Skip To Content

6010 Southward Way

ALEXANDRIA, VA 22315
  • $3,500/mo.
  • STATUS: Active
  • ON SITE: 40 Days
  • ID#: VAFX2338534
Price Reduced
UPDATED: 44 min ago
$3,500/mo.
Rental
  • 3
    BEDS
  • 0.03
    ACRES
  • 2
    BATHS
  • 2
    1/2 BATHS
  • 2,634
    SQFT
Neighborhood:
Type:
Rentals
Built:
1988
County:

School Information

Elementary School:
Middle School:
High School:

Description

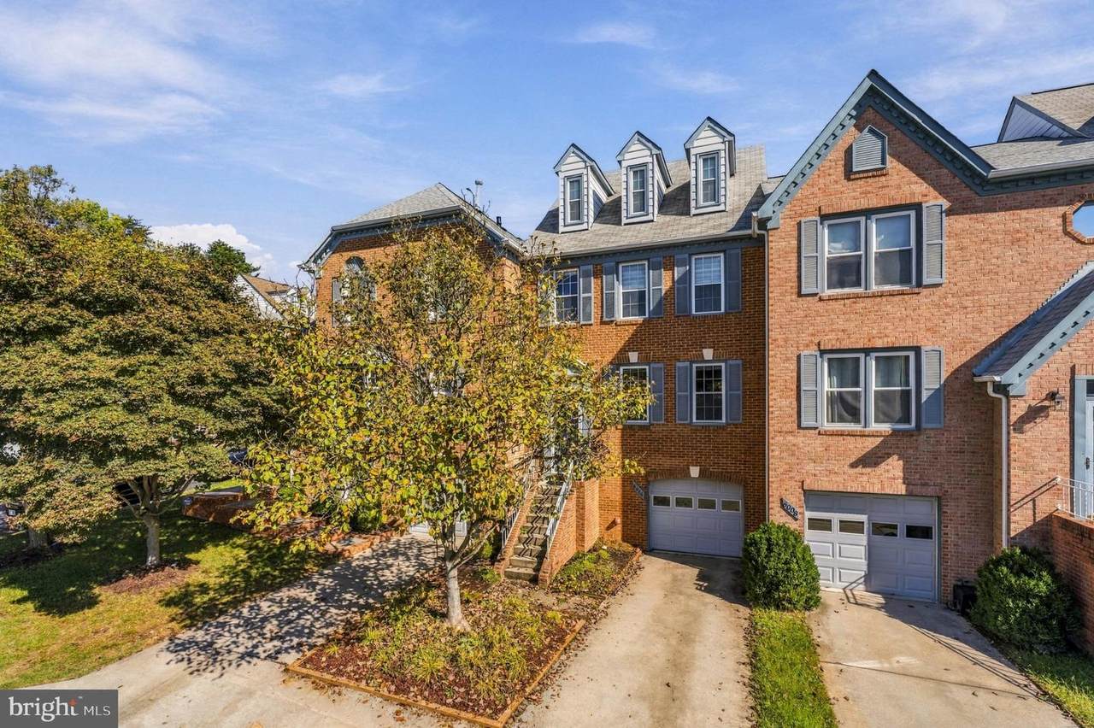
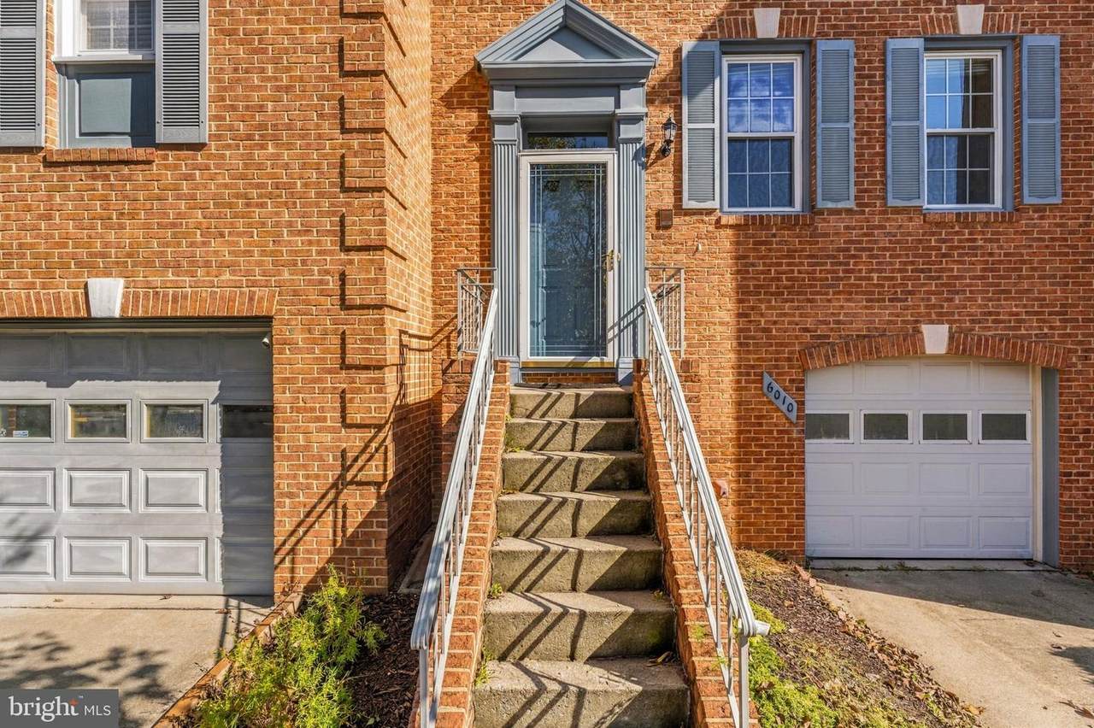
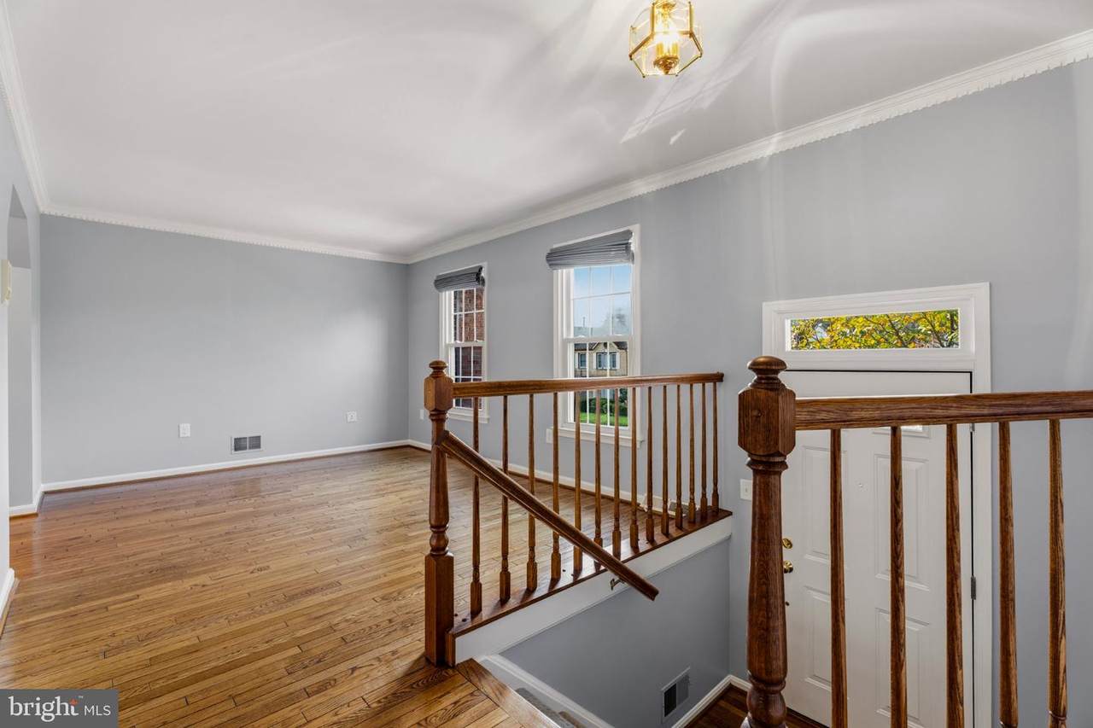
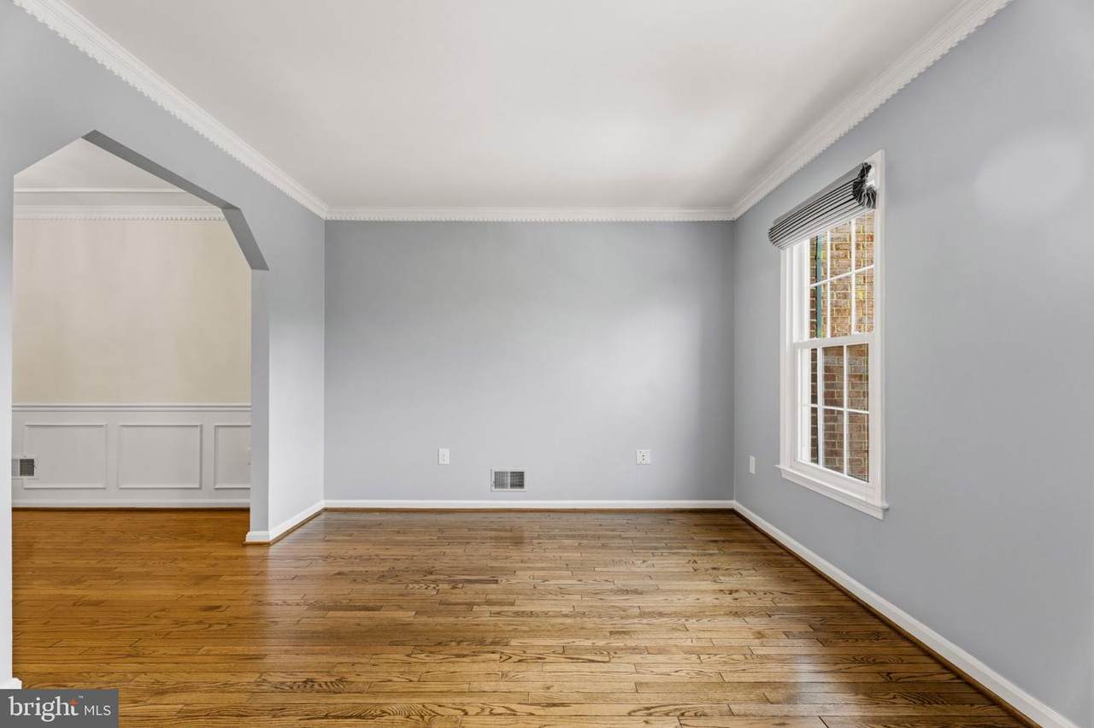
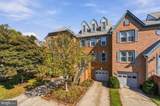
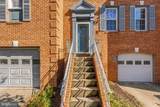
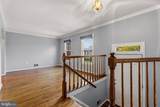
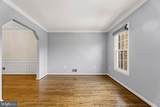
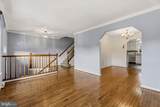
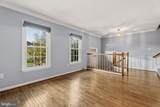
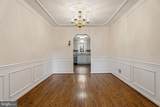
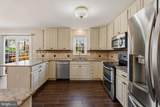
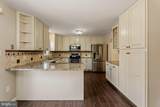
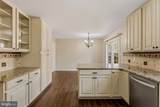
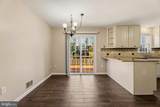
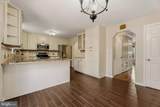
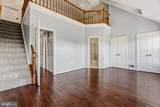
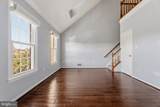
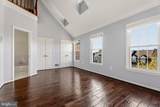
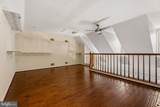
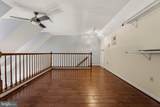
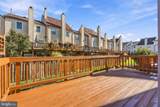
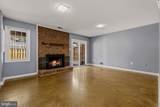
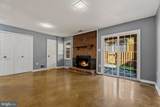
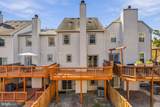
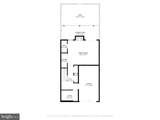
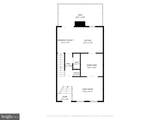
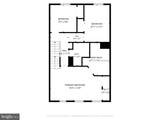
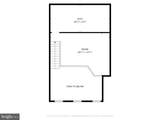
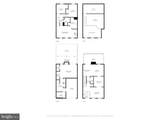
Wonderful 4 Level Brick Front Townhome with 1 car garage in Kingstowne features Sunken Foyer- Formal living and dining rooms- Dental Crown and chair rail moldings- Hardwood Floors- Updated Kitchen with granite countertops, stainless steel appliances, double oven, and more- Breakfast room of Kitchen leads to spacious rear deck- Sun-filled master suite with vaulted ceiling opens up to dormer windows and Loft- Lower Level Family room with fireplace and sliding glass door to fenced rear yard- Managed by Promax Management, a professional property management company- No smoking-1 Dog case by case w $50 monthly pet rent (No Cats)- Maximum 2 unrelated adults -Application fee of $70 and earnest money deposit check(s) made payable to Promax Management Inc- The Landlord prefers a credit score of 675 or higher however, all scores will be considered and minimum rent-to-income ratio of at least 33%-


©2026 Bright MLS, All Rights Reserved. IDX information is provided exclusively for consumers' personal, non-commercial use and may not be used for any purpose other than to identify prospective properties consumers may be interested in purchasing. Some properties which appear for sale may no longer be available because they are for instance, under contract, sold, or are no longer being offered for sale. Information is deemed reliable but is not guaranteed accurate by the MLS or Arlington Realty, Inc.. Some real estate firms do not participate in IDX and their listings do not appear on this website. Some properties listed with participating firms do not appear on this website at the request of the seller. Data last updated: 2026-10-11T21:53:39.077.
www.arlingtonrealtyinc.com/homes/180719683
Print Image

6010 Southward Way ALEXANDRIA, VA 22315

  • Price: $3,500/mo.
  • Status: Active
  • On Site: 40 Days
  • Updated: 44 min ago
  • ID#: VAFX2338534
3
Beds
2
Baths
2
½ Baths
0.03
Acres
2,634
SQFT
1988
Built
Neighborhood:
Kingstowne
County:
Fairfax
Elementary School:
Lane
Middle School:
Hayfield Secondary School
High School:
Hayfield
School District:
Fairfax County Public Schools
Property Description
Wonderful 4 Level Brick Front Townhome with 1 car garage in Kingstowne features Sunken Foyer- Formal living and dining rooms- Dental Crown and chair rail moldings- Hardwood Floors- Updated Kitchen with granite countertops, stainless steel appliances, double oven, and more- Breakfast room of Kitchen leads to spacious rear deck- Sun-filled master suite with vaulted ceiling opens up to dormer windows and Loft- Lower Level Family room with fireplace and sliding glass door to fenced rear yard- Managed by Promax Management, a professional property management company- No smoking-1 Dog case by case w $50 monthly pet rent (No Cats)- Maximum 2 unrelated adults -Application fee of $70 and earnest money deposit check(s) made payable to Promax Management Inc- The Landlord prefers a credit score of 675 or higher however, all scores will be considered and minimum rent-to-income ratio of at least 33%-
Exterior Features

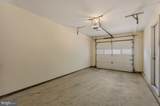
Architectural Style Colonial Construction Materials Brick FrontVinyl Siding Door Features Sliding GlassInsulatedSix Panel Fencing PrivacyWood Garage Spaces 1.00 Garage Type Garage - Front Entry Garage YN Yes Lot Features Backs - Open Common Area Parking Features Concrete Driveway Parking Types Attached GarageDriveway Patio And Porch Features Deck(s)Patio(s) Pool Yes - Community Property Condition Very Good Water Access YN No Water View YN No Waterfront YN No

Interior Features

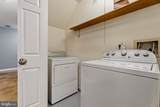
Above Grade Fin SQFT 2634 Appliances Built-In MicrowaveDishwasherDisposalDryerExhaust FanIcemakerOven - DoubleOven/Range - ElectricRefrigeratorStainless Steel AppliancesWasherWater Heater Basement Garage AccessFully FinishedFront EntranceRear EntranceWalkout Level Basement YN Yes Below Grade Finished Area 0 Below Grade Unfinished Area 0 Cooling Central A/CCeiling Fan(s) Fireplace Features Fireplace - Glass DoorsMantel(s)Wood Fireplace YN Yes Fireplaces Total 1 Flooring HardwoodCeramic TileCarpet Furnished No Heating Forced Air Heating YN Yes Interior Features Breakfast AreaCeiling Fan(s)Chair RailingsCrown MoldingsFloor Plan - TraditionalFormal/Separate Dining RoomKitchen - Eat-InPrimary Bath(s)Skylight(s)Bathroom - Stall ShowerUpgraded CountertopsWindow TreatmentsWood Floors Laundry Type Lower Floor Levels 4 Main Level Bedrooms 0 Pets Allowed Case by Case BasisPet Addendum/Deposit Room List Loft Spa YN No Unit Floors 4 Upper Level1 Bedrooms 3 Walls Ceilings Vaulted Ceilings9'+ Ceilings

Property Features

Accessibility Features None Application Fee 70.00 Association Amenities Bike TrailExercise RoomFitness CenterJog/Walk PathPool - OutdoorRecreational CenterTennis CourtsTot Lots/PlaygroundVolleyball Courts Association Fee 0.00 Association Fee Frequency Unknown Association Fee Includes TrashCommon Area MaintenancePool(s)Snow Removal Association YN Yes Central Air YN Yes Condo YN No Cooling Fuel Electric Entry Level 2 Foundation Details Slab Heating Fuel Natural Gas Hot Water Natural Gas Navigable Water YN N New Construction YN No Original MLSNumber 805328857180 Owner Pays Association FeesTaxes - Real Estate Ownership Interest Other Pets Allowed YN Yes Purchase Optional YN No Rent Includes HOA/Condo FeeTrash Removal Security Deposit 3500.00 Senior Community YN No Sewer Public Sewer Smoking Allowed YN No Structure Design Type Interior Row/Townhouse Tenant Pays Utilities - All Transportation Bus Stop less than 1 mile Vacation Rental YN No Water Source Public Window Features Double PaneDouble Hung Zoning R

Listing courtesy of Promax Management, Inc.: .


©2026 Bright MLS, All Rights Reserved. IDX information is provided exclusively for consumers' personal, non-commercial use and may not be used for any purpose other than to identify prospective properties consumers may be interested in purchasing. Some properties which appear for sale may no longer be available because they are for instance, under contract, sold, or are no longer being offered for sale. Information is deemed reliable but is not guaranteed accurate by the MLS or Arlington Realty, Inc.. Some real estate firms do not participate in IDX and their listings do not appear on this website. Some properties listed with participating firms do not appear on this website at the request of the seller. Data last updated: 2026-10-11T21:53:39.077.
 
https://bt-photos.global.ssl.fastly.net/brightmls/1280_boomver_2_805328857180-2.jpg https://bt-photos.global.ssl.fastly.net/brightmls/1280_boomver_2_805328857180-2.jpg https://bt-photos.global.ssl.fastly.net/brightmls/1280_boomver_2_805328857180-2.jpg
Logo
Arlington Realty, Inc.
701 23rd Street S
Arlington VA, 22202