Skip To Content

626 N George Mason Dr Drive

ARLINGTON, VA 22203
  • $4,500/mo.
  • STATUS: Active
  • ON SITE: 37 Days
  • ID#: VAAR2078780
Rental
UPDATED: 56 min ago
$4,500/mo.
Rental
  • 4
    BEDS
  • 0.07
    ACRES
  • 3
    BATHS
  • 0
    1/2 BATHS
  • 1,453
    SQFT
Neighborhood:
Type:
Rentals
Built:
1940
County:

School Ratings & Info

Description

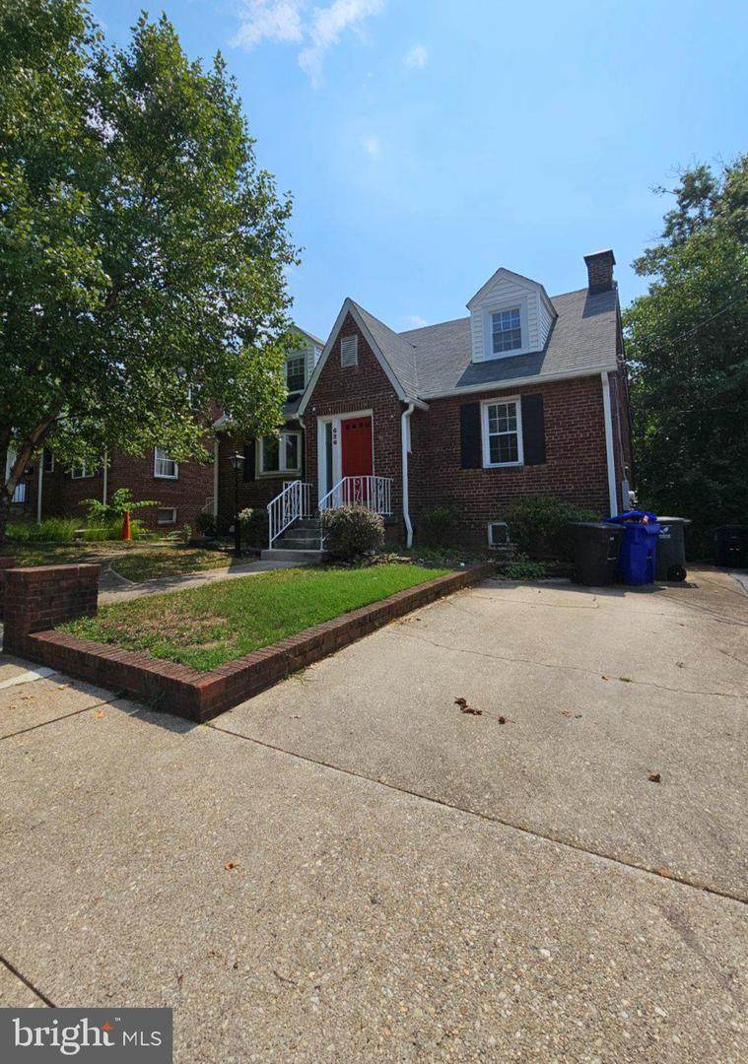
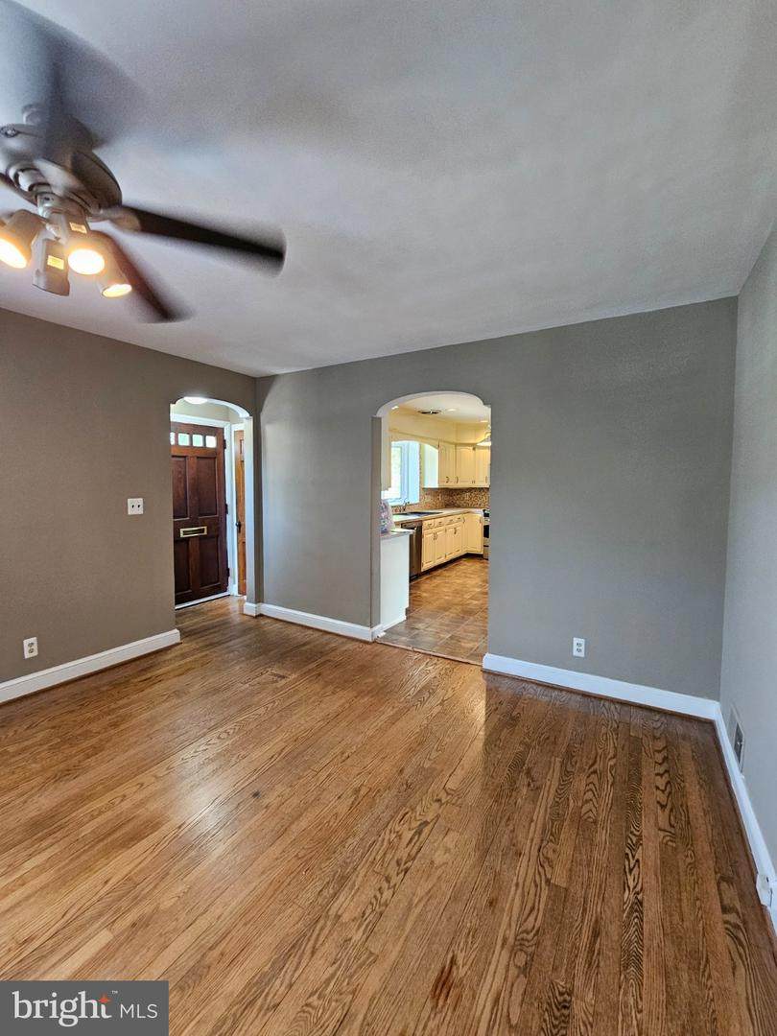
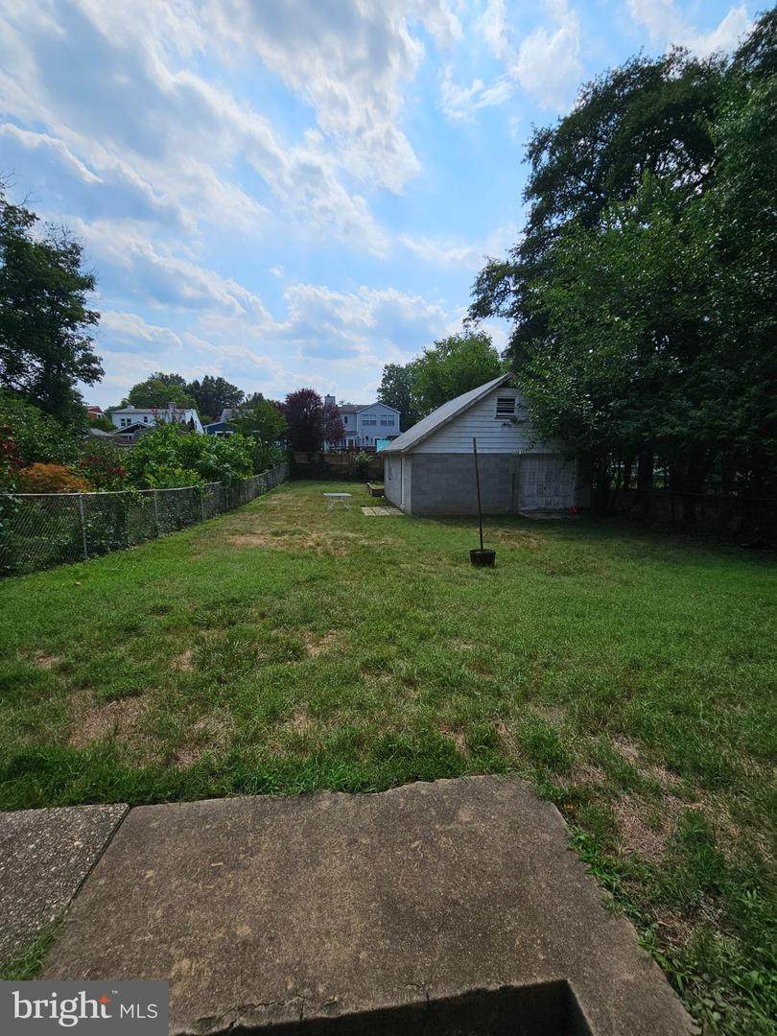
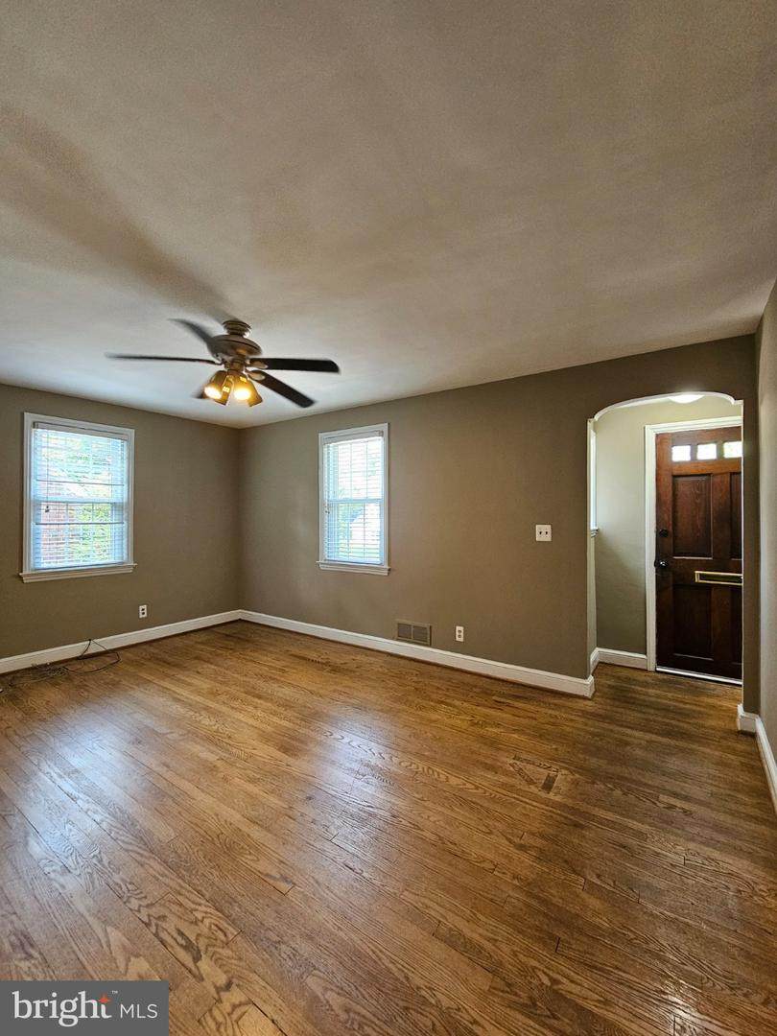
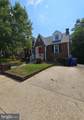
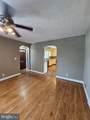
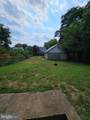
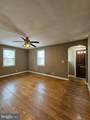
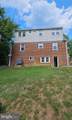
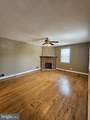
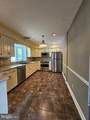
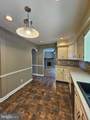
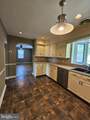
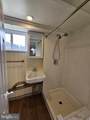
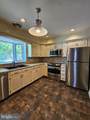
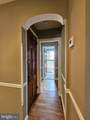
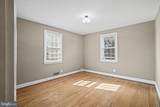
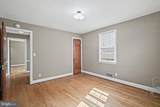
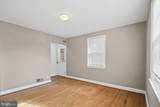
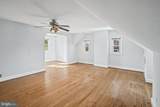
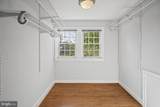
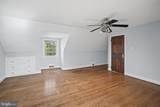
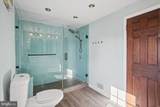
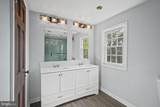
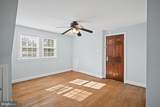
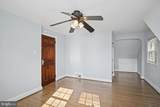
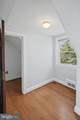
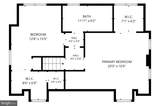
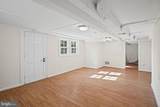
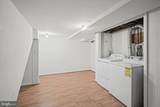
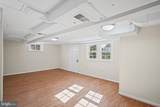
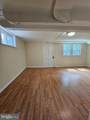
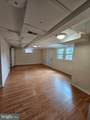
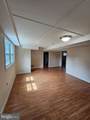
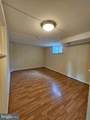
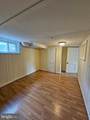
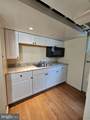
Available Immediately- 4 Bedroom, 3 Bath Cape Cod in Brandon Village- Main level features Formal Living and Dining Rooms, Large Kitchen, Main Level Bedroom and a Full Bath- Upper level has 2 Large Bedrooms and 2nd Full Bath- Lower level features the 4th Bedroom, 3rd Full Bath, Laundry Room, Kitchenette and a Large Family Room with rear entrance into the spacious back yard that has a converted garage into a bonus Recreation Room and additional storage-No smoking-1 Pet case by case -Application fee of $65 and earnest money deposit check(s) made payable to Promax Management Inc- The Landlord requires credit with scores at a minimum of 675 and minimum rent-to-income ratio of at least 33%- Application is on the Promax Management website under tenant tab.Fireplace is decorative.


©2026 Bright MLS, All Rights Reserved. IDX information is provided exclusively for consumers' personal, non-commercial use and may not be used for any purpose other than to identify prospective properties consumers may be interested in purchasing. Some properties which appear for sale may no longer be available because they are for instance, under contract, sold, or are no longer being offered for sale. Information is deemed reliable but is not guaranteed accurate by the MLS or Arlington Realty, Inc.. Some real estate firms do not participate in IDX and their listings do not appear on this website. Some properties listed with participating firms do not appear on this website at the request of the seller. Data last updated: 2026-10-06T22:53:21.083.
www.arlingtonrealtyinc.com/homes/180692281
Print Image

626 N George Mason Dr Drive ARLINGTON, VA 22203

  • Price: $4,500/mo.
  • Status: Active
  • On Site: 37 Days
  • Updated: 56 min ago
  • ID#: VAAR2078780
4
Beds
3
Baths
0
½ Baths
0.07
Acres
1,453
SQFT
1940
Built
Neighborhood:
Brandon Village
County:
Arlington
School District:
Arlington County Public Schools
Property Description
Available Immediately- 4 Bedroom, 3 Bath Cape Cod in Brandon Village- Main level features Formal Living and Dining Rooms, Large Kitchen, Main Level Bedroom and a Full Bath- Upper level has 2 Large Bedrooms and 2nd Full Bath- Lower level features the 4th Bedroom, 3rd Full Bath, Laundry Room, Kitchenette and a Large Family Room with rear entrance into the spacious back yard that has a converted garage into a bonus Recreation Room and additional storage-No smoking-1 Pet case by case -Application fee of $65 and earnest money deposit check(s) made payable to Promax Management Inc- The Landlord requires credit with scores at a minimum of 675 and minimum rent-to-income ratio of at least 33%- Application is on the Promax Management website under tenant tab.Fireplace is decorative.
Exterior Features

Architectural Style Cape Cod Construction Materials Brick Door Features Storm Exterior Features Exterior LightingSidewalksSecure Storage Fencing Chain Link Garage YN No Location Type Urban Lot Features Front YardLandscapingLevelOpenRear YardSideYard(s) Other Structures Garage(s) Parking Features Paved Driveway Parking Types DrivewayOn Street Pool No Pool Property Condition Very Good Road Responsibility City/County Road Surface Type Black Top View Garden/LawnStreet Water Access YN No Water View YN No Waterfront YN No

Interior Features

Above Grade Fin SQFT 1453 Appliances Built-In MicrowaveBuilt-In RangeDishwasherDisposalDryerExtra Refrigerator/FreezerExhaust FanIcemakerOven - Self CleaningOven/Range - GasRefrigeratorStainless Steel AppliancesWasherWater Heater Basement DaylightFullConnecting StairwayFully FinishedHeatedImprovedInterior AccessWindows Basement YN Yes Cooling Central A/C Fireplace Features BrickMantel(s)Wood Fireplace YN Yes Fireplaces Total 1 Flooring Ceramic TileLaminate Plank Furnished No Heating 90% Forced Air Heating YN Yes Interior Features Bathroom - Stall ShowerBathroom - Tub ShowerBreakfast AreaEntry Level BedroomFloor Plan - OpenKitchen - GourmetKitchen - Table SpaceRecessed LightingUpgraded CountertopsWood FloorsDining AreaCombination Dining/Living Laundry Type Basement Levels 3 Main Level Bedrooms 1 Pets Allowed Case by Case BasisPet Addendum/DepositSize/Weight Restriction Room List Living RoomKitchenGame RoomFamily Room Security Features Carbon Monoxide Detector(s)Smoke Detector Spa YN No Upper Level1 Bedrooms 2

Property Features

Accessibility Features None Application Fee 65.00 Association YN No Central Air YN Yes Condo YN No Cooling Fuel Electric Federal Flood Zone YN No Foundation Details Permanent Heating Fuel Natural Gas Historic YN No Hot Water Natural Gas Navigable Water YN N New Construction YN No Original MLSNumber 805305358064 Ownership Interest Other Pet Deposit 500.00 Pets Allowed YN Yes Purchase Optional YN No Security Deposit 4500.00 Senior Community YN No Sewer Public Sewer Smoking Allowed YN No Structure Design Type Detached Tenant Pays Utilities - All Vacation Rental YN No Water Source Public Zoning R-6

Listing courtesy of Promax Management, Inc.: .


©2026 Bright MLS, All Rights Reserved. IDX information is provided exclusively for consumers' personal, non-commercial use and may not be used for any purpose other than to identify prospective properties consumers may be interested in purchasing. Some properties which appear for sale may no longer be available because they are for instance, under contract, sold, or are no longer being offered for sale. Information is deemed reliable but is not guaranteed accurate by the MLS or Arlington Realty, Inc.. Some real estate firms do not participate in IDX and their listings do not appear on this website. Some properties listed with participating firms do not appear on this website at the request of the seller. Data last updated: 2026-10-06T22:53:21.083.
 
https://bt-photos.global.ssl.fastly.net/brightmls/orig_boomver_1_805305358064-2.jpg https://bt-photos.global.ssl.fastly.net/brightmls/orig_boomver_1_805305358064-2.jpg https://bt-photos.global.ssl.fastly.net/brightmls/orig_boomver_1_805305358064-2.jpg
Logo
Arlington Realty, Inc.
701 23rd Street S
Arlington VA, 22202