


Skip To Content

671 Beadlilly Way

JOPPA, MD 21085
  • $3,100/mo.
  • STATUS: Active
  • ON SITE: 39 Days
  • ID#: MDHR2059636
Price Reduced
UPDATED: 65 min ago
$3,100/mo.
Rental
  • 4
    BEDS
  • 0.06
    ACRES
  • 2
    BATHS
  • 1
    1/2 BATHS
  • 1,937
    SQFT
Neighborhood:
Type:
Rentals
Built:
2025
County:

School Ratings & Info

Description

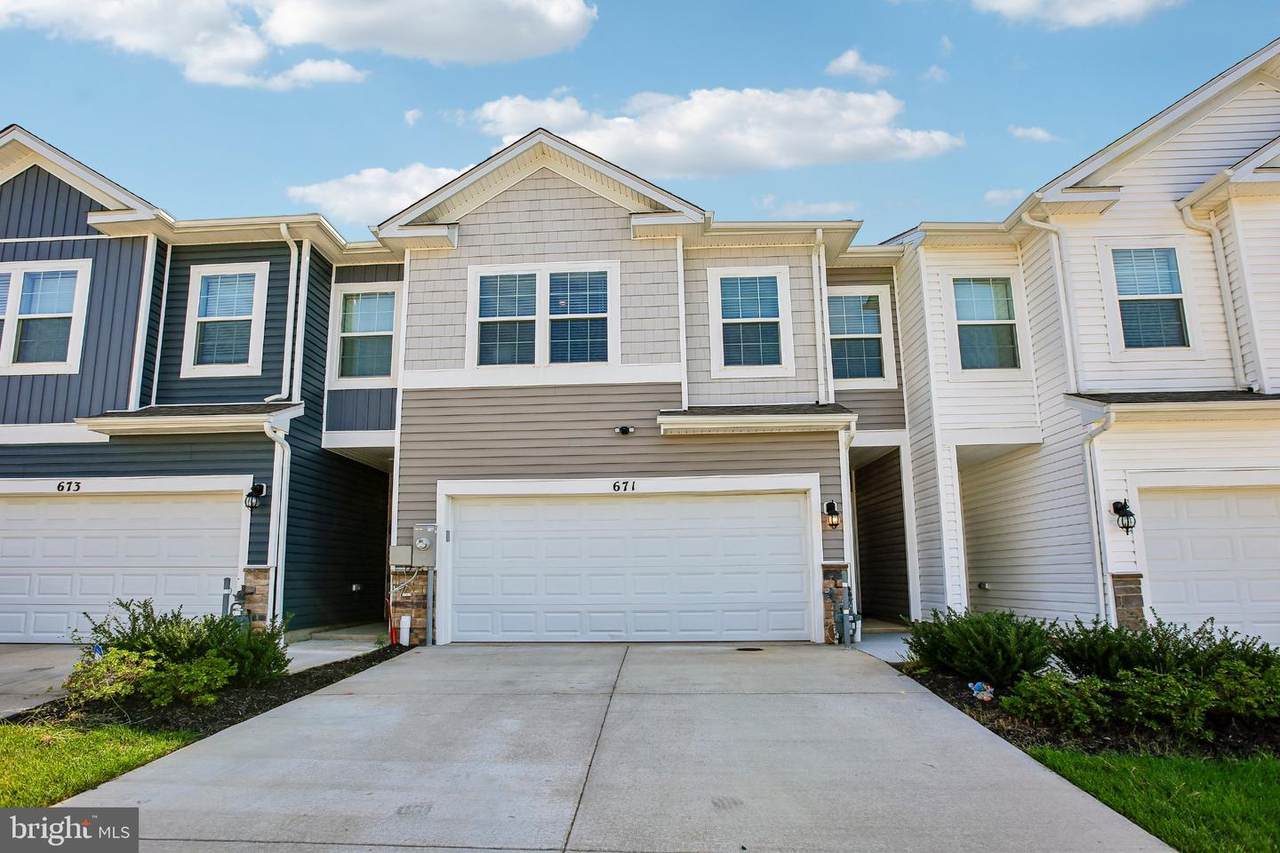
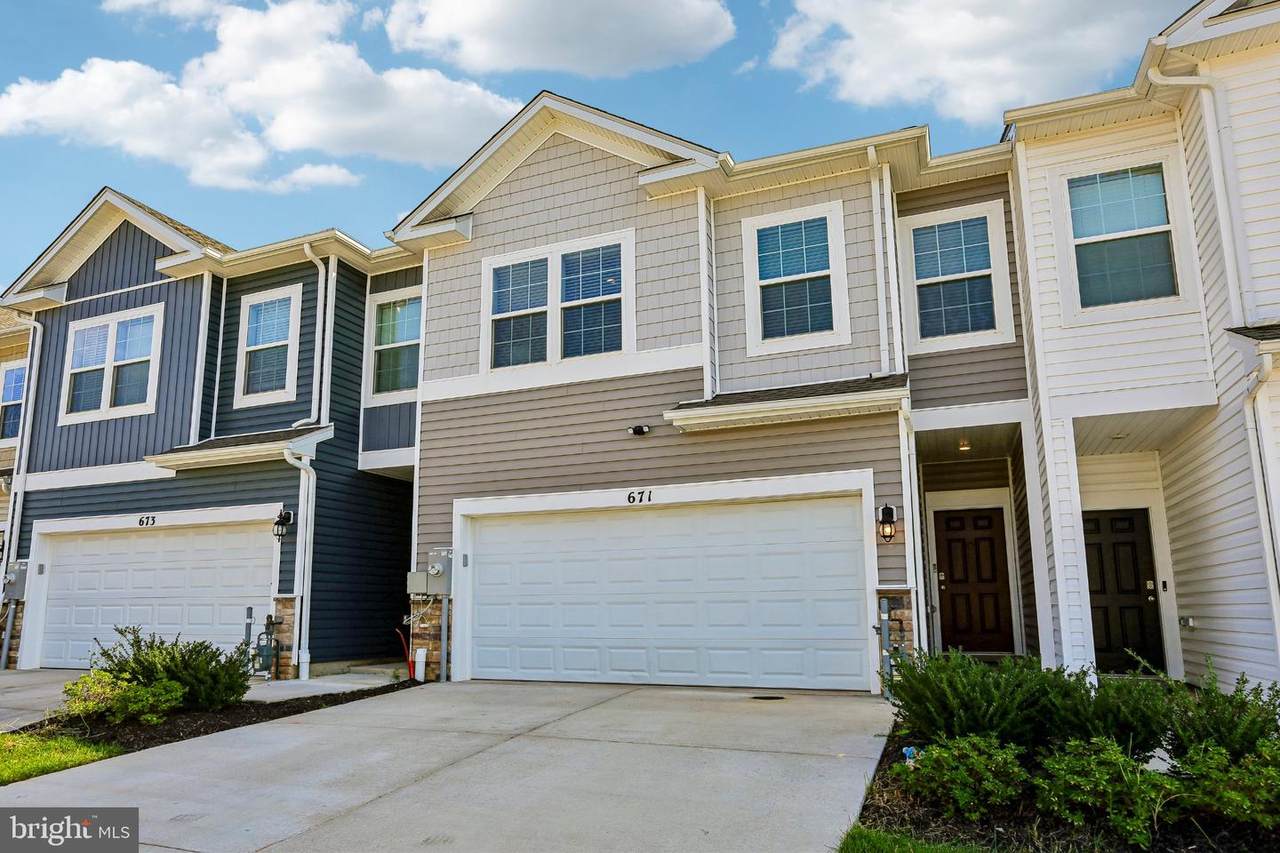
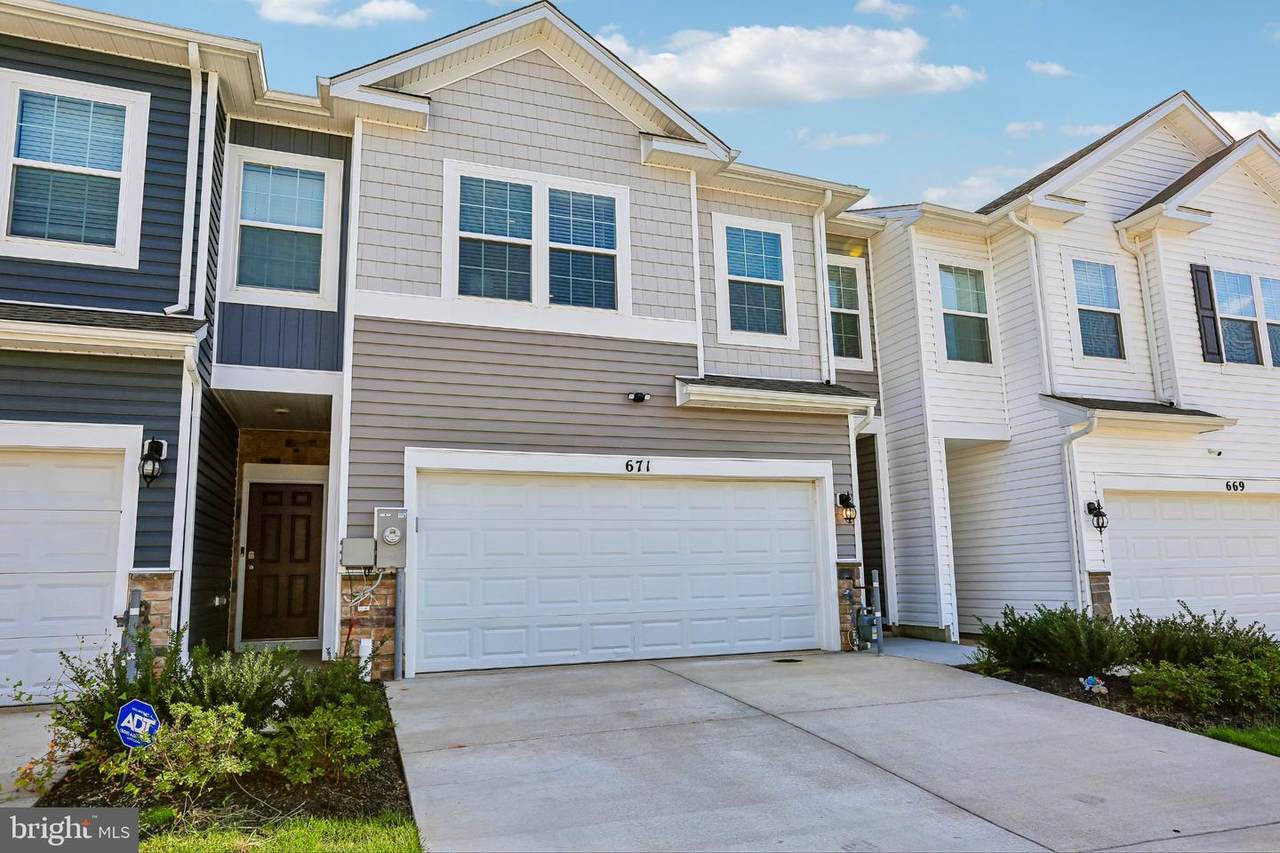
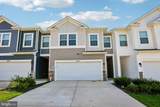
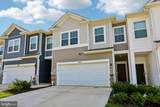
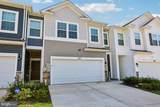
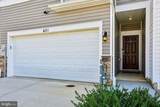
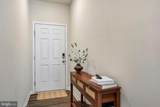
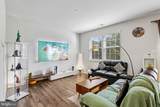
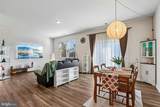
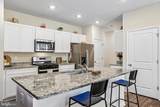
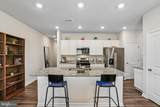
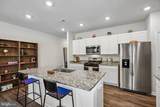
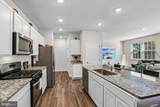
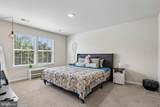
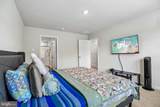
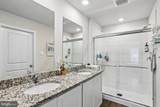
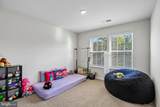
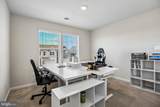
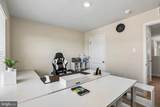
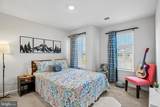
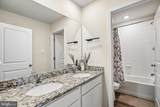
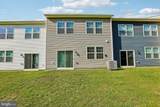
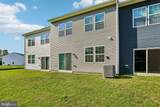
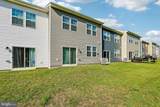
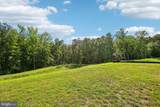
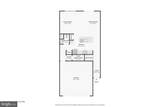
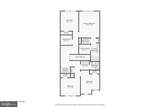
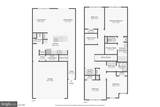
This charming townhouse in Ridgely's Reserve offers a perfect blend of comfort and modern living. Built in 2025, it features an inviting open floor plan with luxury vinyl plank and carpet flooring throughout. The spacious kitchen boasts stainless steel appliances, an island, and a pantry, seamlessly connecting to the family room and dining area-ideal for gatherings. With four bedrooms and 2.5 baths, there's ample space for relaxation. Enjoy serene views of trees and woods from your backyard, providing a peaceful retreat. The attached garage and on-street parking add convenience. Available for lease starting September 20, 2026, with flexible terms from 12 to 36 months. Experience the warmth and comfort of this delightful property, where every detail invites you to create lasting memories.


©2026 Bright MLS, All Rights Reserved. IDX information is provided exclusively for consumers' personal, non-commercial use and may not be used for any purpose other than to identify prospective properties consumers may be interested in purchasing. Some properties which appear for sale may no longer be available because they are for instance, under contract, sold, or are no longer being offered for sale. Information is deemed reliable but is not guaranteed accurate by the MLS or Arlington Realty, Inc.. Some real estate firms do not participate in IDX and their listings do not appear on this website. Some properties listed with participating firms do not appear on this website at the request of the seller. Data last updated: 2026-10-12T06:56:57.077.
www.arlingtonrealtyinc.com/homes/180793308
Print Image

671 Beadlilly Way JOPPA, MD 21085

  • Price: $3,100/mo.
  • Status: Active
  • On Site: 39 Days
  • Updated: 65 min ago
  • ID#: MDHR2059636
4
Beds
2
Baths
1
½ Baths
0.06
Acres
1,937
SQFT
2025
Built
Neighborhood:
Ridgely's Reserve
County:
Harford
School District:
Harford County Public Schools
Property Description
This charming townhouse in Ridgely's Reserve offers a perfect blend of comfort and modern living. Built in 2025, it features an inviting open floor plan with luxury vinyl plank and carpet flooring throughout. The spacious kitchen boasts stainless steel appliances, an island, and a pantry, seamlessly connecting to the family room and dining area-ideal for gatherings. With four bedrooms and 2.5 baths, there's ample space for relaxation. Enjoy serene views of trees and woods from your backyard, providing a peaceful retreat. The attached garage and on-street parking add convenience. Available for lease starting September 20, 2026, with flexible terms from 12 to 36 months. Experience the warmth and comfort of this delightful property, where every detail invites you to create lasting memories.
Exterior Features

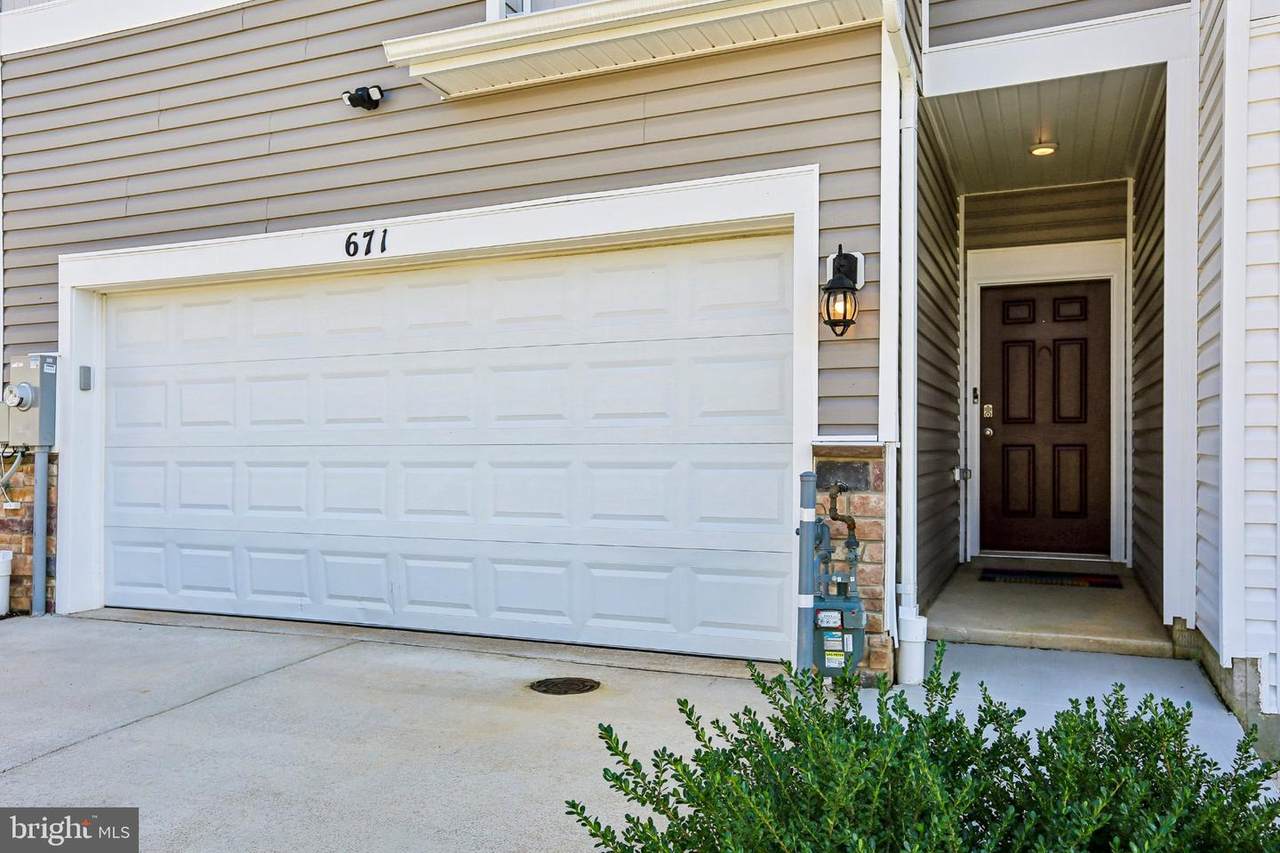
Architectural Style Traditional Construction Materials Other Door Features Sliding Glass Exterior Features Exterior LightingFlood LightsSidewalksStreet Lights Garage Spaces 2.00 Garage Type Garage - Front Entry Garage YN Yes Location Type Pond Lot Features Backs to Trees Other Structures None Parking Features Asphalt DrivewayPublic Parking Types Attached GarageOn Street Patio And Porch Features RoofScreened Pool No Pool Property Condition Excellent Road Responsibility City/County Road Surface Type None Roof Architectural Shingle View Scenic VistaTrees/WoodsStreet Water Access YN No Water View YN No Waterfront YN No

Interior Features

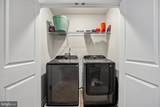
Above Grade Fin SQFT 1937 Appliances Stainless Steel AppliancesWasherWater HeaterDryer Basement YN No Cooling Central A/C Fireplace YN No Flooring Luxury Vinyl PlankCarpet Furnished No Heating Central Heating YN Yes Interior Features AtticBreakfast AreaCarpetCombination Kitchen/LivingCombination Kitchen/DiningDining AreaFamily Room Off KitchenFloor Plan - OpenKitchen - IslandPantryRecessed Lighting Laundry Type Upper Floor Levels 2 Main Level Bedrooms 0 Security Features Carbon Monoxide Detector(s)Security SystemSmoke Detector Upper Level1 Bedrooms 4 Walls Ceilings 9'+ Ceilings

Property Features

Accessibility Features None Application Fee 65.00 Association Amenities Common GroundsTot Lots/Playground Association Fee 150.00 Association Fee Frequency Monthly Association Fee Includes Common Area MaintenanceExt Bldg MaintLawn Care RearLawn Care FrontLawn Care Side Association YN Yes Central Air YN Yes Condo YN No Cooling Fuel Electric Electric Other Foundation Details Other Heating Fuel Natural Gas Hot Water Natural Gas Navigable Water YN N New Construction YN No Original MLSNumber 805337440620 Owner Pays Taxes - Real EstateTrash Collection Ownership Interest Other Pets Allowed YN No Rent Includes Common Area MaintenanceHOA/Condo FeeSnow RemovalTrash Removal Security Deposit 3300.00 Senior Community YN No Sewer Public Sewer Smoking Allowed YN No Structure Design Type Interior Row/Townhouse Tenant Pays Utilities - AllMinor Interior MaintenanceLight Bulbs/Filters/Fuses/Alarm CareLawn/Tree/Shrub CareInternetInsuranceHVAC MaintenanceFrozen Waterpipe DamageAppliances/Equipment - Some Vacation Rental YN No Water Source Public Window Features Energy Efficient Zoning R1

Listing courtesy of Samson Properties: .


©2026 Bright MLS, All Rights Reserved. IDX information is provided exclusively for consumers' personal, non-commercial use and may not be used for any purpose other than to identify prospective properties consumers may be interested in purchasing. Some properties which appear for sale may no longer be available because they are for instance, under contract, sold, or are no longer being offered for sale. Information is deemed reliable but is not guaranteed accurate by the MLS or Arlington Realty, Inc.. Some real estate firms do not participate in IDX and their listings do not appear on this website. Some properties listed with participating firms do not appear on this website at the request of the seller. Data last updated: 2026-10-12T06:56:57.077.
 
https://bt-photos.global.ssl.fastly.net/brightmls/1280_boomver_2_805337440620-2.jpg https://bt-photos.global.ssl.fastly.net/brightmls/1280_boomver_2_805337440620-2.jpg https://bt-photos.global.ssl.fastly.net/brightmls/1280_boomver_2_805337440620-2.jpg
Logo
Arlington Realty, Inc.
701 23rd Street S
Arlington VA, 22202