













Skip To Content

675 Arden Court

WINCHESTER, VA 22601
  • $359,990
  • STATUS: Active
  • ON SITE: 30 Days
  • ID#: VAWI2011864
UPDATED: 47 min ago
$359,990
  • 3
    BEDS
  • N/A
    ACRES
  • 2
    BATHS
  • 1
    1/2 BATHS
  • 1,651
    SQFT
  • $218
    $/SQFT
Neighborhood:
Type:
Condo
Built:
2027
County:

School Information

Elementary School:
Middle School:
High School:

Description

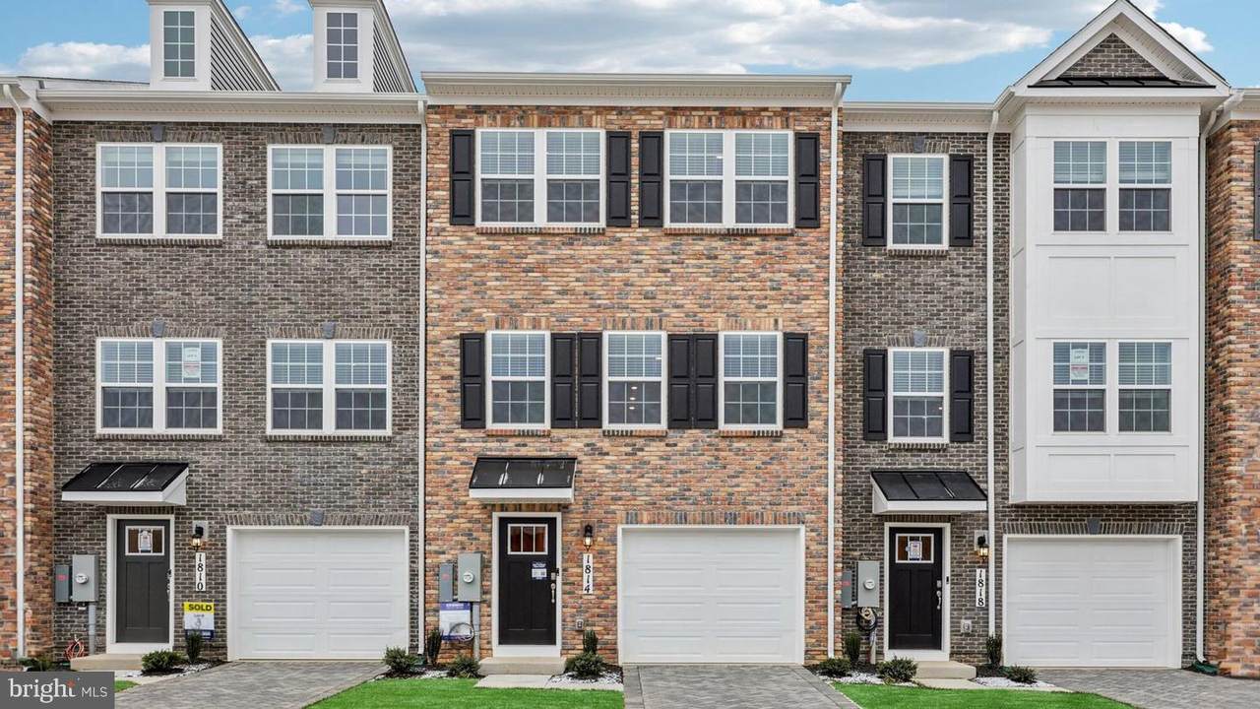
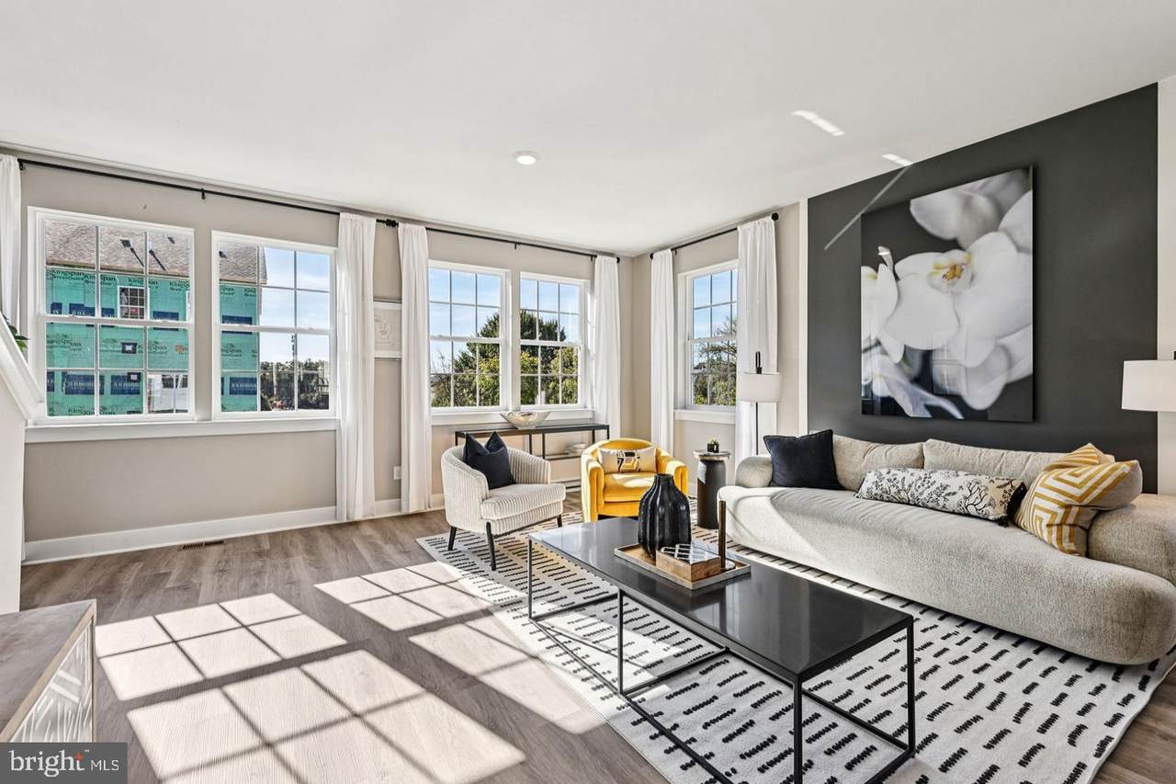
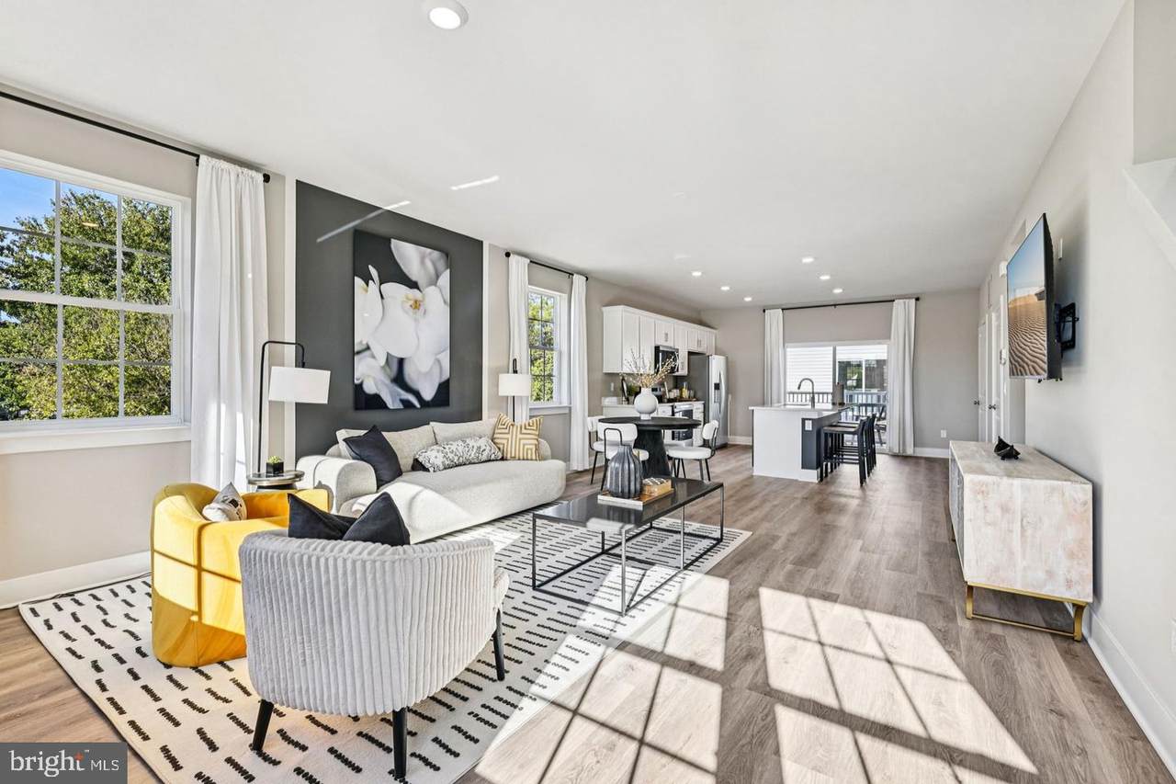
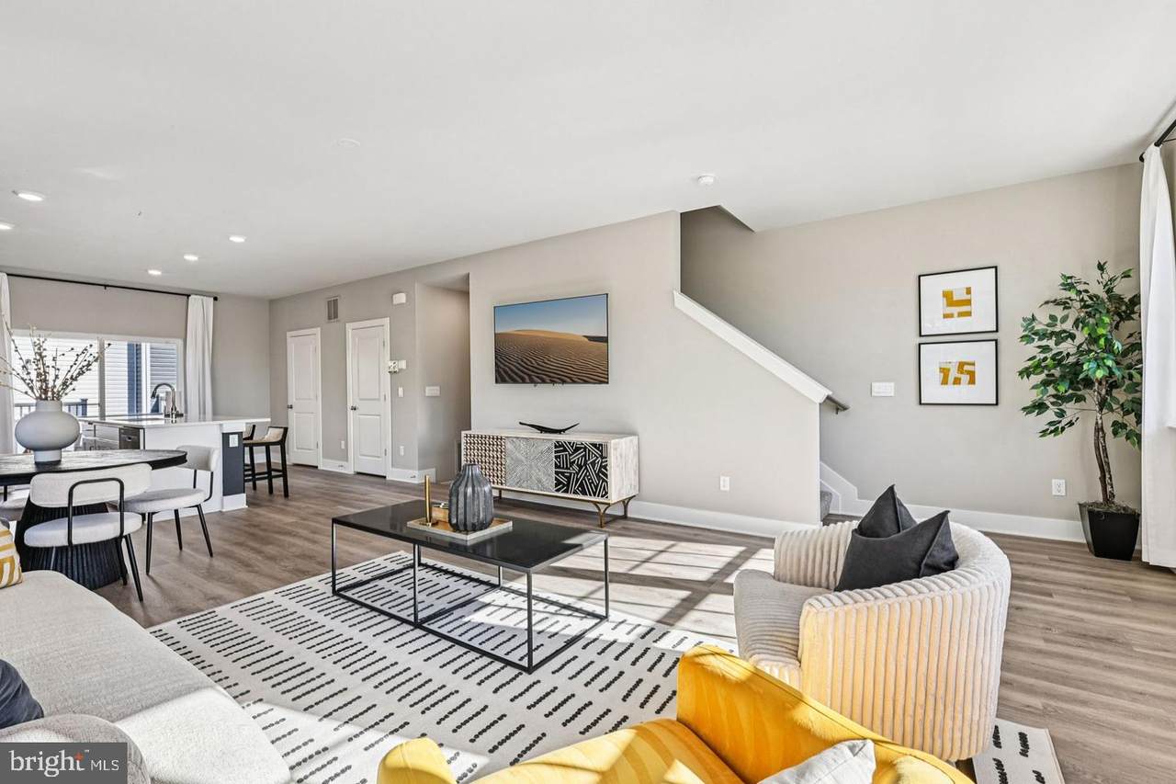
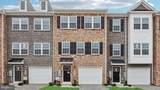
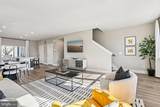
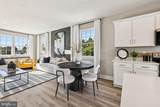
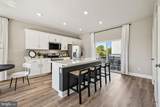
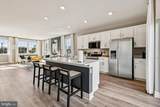
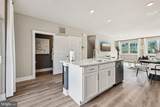
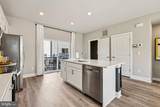
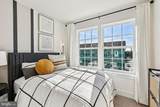
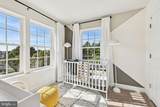
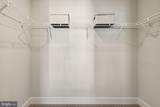
675 Arden Court is an attractive new 3 level end unit townhome with partial brick backing to common space in Winchester's premier Meadow Branch community. Our modern Adams floorplan features a 1-car garage and storage on the first floor. The main level with LVP Floors features a kitchen equipped with beautiful Quartz countertops, white cabinets, and stainless-steel appliances. The upper floor offers 3 bedrooms including a spacious owner's suite with a private bath and large walk-in closet and a convenient bedroom level laundry.Abrams Crossing at Meadow Branch features a fully walkable location and offers convenient access to I-81 and all major commute routes. It's close to shopping, restaurants, and Winchester Medical Center. Featuring America's Smart Home, D.R. Horton keeps you close to the people and places you value most. Simplify your life with a dream home that features hands-free communication, remote keyless entry, video doorbell, and so much more! It’s a home that adapts to your lifestyle. And with D.R. Horton's simple buying process and ten-year limited warranty, there's no reason to wait.*Photos, 3D tours, and videos are representative of plan only and may vary as built.

Monthly Payment Calculator


©2026 Bright MLS, All Rights Reserved. IDX information is provided exclusively for consumers' personal, non-commercial use and may not be used for any purpose other than to identify prospective properties consumers may be interested in purchasing. Some properties which appear for sale may no longer be available because they are for instance, under contract, sold, or are no longer being offered for sale. Information is deemed reliable but is not guaranteed accurate by the MLS or Arlington Realty, Inc.. Some real estate firms do not participate in IDX and their listings do not appear on this website. Some properties listed with participating firms do not appear on this website at the request of the seller. Data last updated: 2026-11-16T19:51:53.11.
www.arlingtonrealtyinc.com/homes/182319009
Print Image

675 Arden Court WINCHESTER, VA 22601

  • Price: $359,990
  • Status: Active
  • On Site: 30 Days
  • Updated: 47 min ago
  • ID#: VAWI2011864
3
Beds
2
Baths
1
½ Baths
N/A
Acres
1,651
SQFT
$218
$/SQFT
2027
Built
Neighborhood:
Abrams Crossing
County:
Winchester City
Elementary School:
Garland Quarles
Middle School:
Daniel Morgan
High School:
John Handley
School District:
Winchester City Public Schools
Property Description
675 Arden Court is an attractive new 3 level end unit townhome with partial brick backing to common space in Winchester's premier Meadow Branch community. Our modern Adams floorplan features a 1-car garage and storage on the first floor. The main level with LVP Floors features a kitchen equipped with beautiful Quartz countertops, white cabinets, and stainless-steel appliances. The upper floor offers 3 bedrooms including a spacious owner's suite with a private bath and large walk-in closet and a convenient bedroom level laundry.Abrams Crossing at Meadow Branch features a fully walkable location and offers convenient access to I-81 and all major commute routes. It's close to shopping, restaurants, and Winchester Medical Center. Featuring America's Smart Home, D.R. Horton keeps you close to the people and places you value most. Simplify your life with a dream home that features hands-free communication, remote keyless entry, video doorbell, and so much more! It’s a home that adapts to your lifestyle. And with D.R. Horton's simple buying process and ten-year limited warranty, there's no reason to wait.*Photos, 3D tours, and videos are representative of plan only and may vary as built.
Exterior Features

Architectural Style Traditional Construction Materials Advanced FramingBatts InsulationBlown-In InsulationCombinationConcreteFrameMixedVinyl SidingBrick FrontTile Door Features Sliding Glass Exterior Features Sidewalks Garage Spaces 1.00 Garage Type Garage Door OpenerGarage - Front Entry Garage YN Yes Location Type Middle Of Block Lot Features Front YardRear YardBacks to Trees Parking Features Concrete Driveway Parking Types Attached GarageDriveway Pool No Pool Property Condition Excellent Roof Architectural Shingle Water Access YN No Water View YN No Waterfront YN No

Interior Features

Above Grade Fin SQFT 1651 Appliances Built-In MicrowaveDishwasherDisposalOven/Range - ElectricWater HeaterRefrigeratorStainless Steel Appliances Basement YN No Cooling Central A/CProgrammable Thermostat Flooring CarpetLuxury Vinyl PlankCeramic Tile Heating Programmable ThermostatForced Air Heating YN Yes Interior Features Kitchen - IslandFloor Plan - OpenPrimary Bath(s)Recessed LightingUpgraded CountertopsWalk-in Closet(s)PantryCombination Kitchen/DiningFamily Room Off KitchenDining AreaCarpetWindow Treatments Laundry Type Upper Floor Levels 3 Main Level Bedrooms 0 Pets Allowed Cats OKDogs OK Room List Living RoomDining RoomPrimary BedroomBedroom 2Bedroom 3KitchenFoyerLaundryBathroom 2Primary BathroomHalf Bath Security Features Main Entrance LockSmoke Detector Walls Ceilings 9'+ CeilingsDry Wall

Property Features

Acceptable Financing CashFHAConventionalUSDAVA Accessibility Features None Association Amenities Other Association Fee 150.00 Association Fee Frequency Monthly Association Fee Includes Lawn MaintenanceSnow Removal Association YN Yes Builder Model Adams Central Air YN Yes Condo YN No Construction Completed YN No Cooling Fuel Electric Electric 200+ Amp Service Federal Flood Zone YN No Foundation Details Passive Radon MitigationSlab Heating Fuel Electric Hot Water Electric Navigable Water YN N New Construction YN Yes Original MLSNumber 805510316482 Ownership Interest Condominium Pets Allowed YN Yes Sale Type Standard Senior Community YN No Sewer Public Sewer Structure Design Type Interior Row/Townhouse Tax Annual Amount 2736.00 Tax Lot 5041 Utilities Cable TV AvailablePhone AvailableUnder Ground Vacation Rental YN No Water Source Public Window Features Double PaneScreensEnergy Efficient Zoning RESIDENTIAL

Listing courtesy of D R Horton Realty of Virginia LLC: .


©2026 Bright MLS, All Rights Reserved. IDX information is provided exclusively for consumers' personal, non-commercial use and may not be used for any purpose other than to identify prospective properties consumers may be interested in purchasing. Some properties which appear for sale may no longer be available because they are for instance, under contract, sold, or are no longer being offered for sale. Information is deemed reliable but is not guaranteed accurate by the MLS or Arlington Realty, Inc.. Some real estate firms do not participate in IDX and their listings do not appear on this website. Some properties listed with participating firms do not appear on this website at the request of the seller. Data last updated: 2026-11-16T19:51:53.11.
 
https://bt-photos.global.ssl.fastly.net/brightmls/1280_boomver_1_805510316482-2.jpg https://bt-photos.global.ssl.fastly.net/brightmls/1280_boomver_1_805510316482-2.jpg https://bt-photos.global.ssl.fastly.net/brightmls/1280_boomver_1_805510316482-2.jpg
Logo
Arlington Realty, Inc.
701 23rd Street S
Arlington VA, 22202