








Description
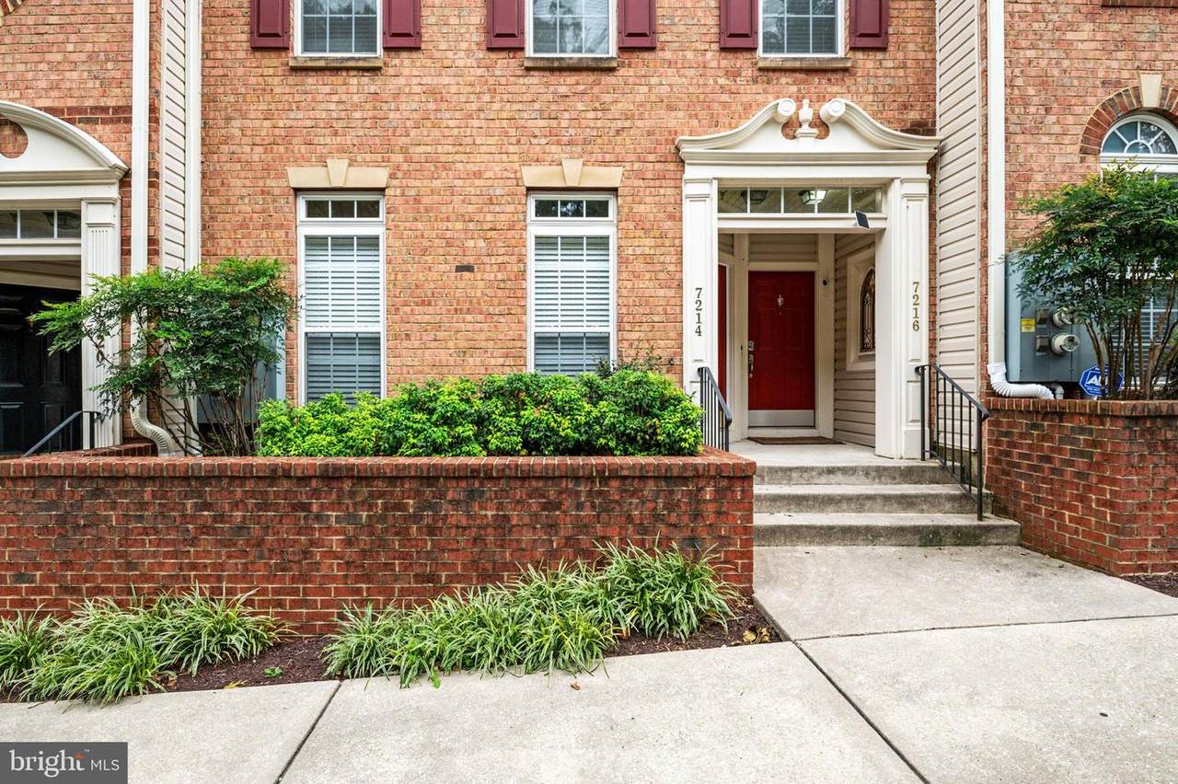
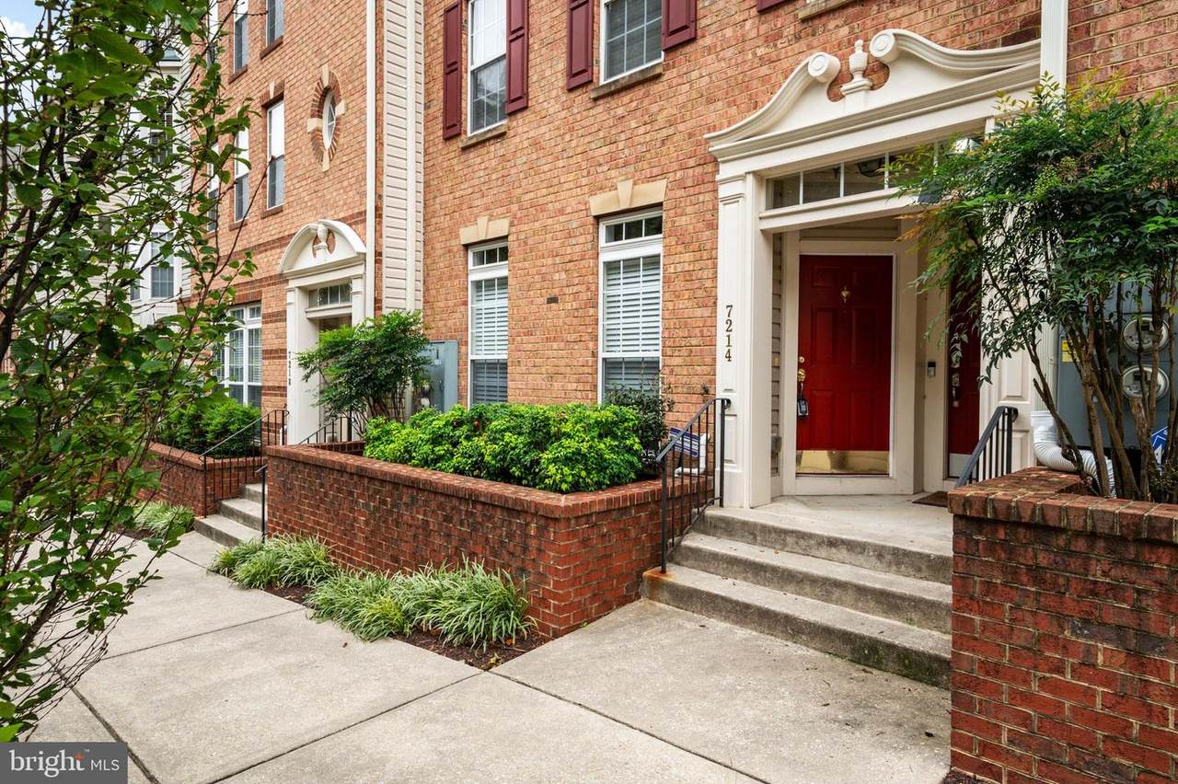
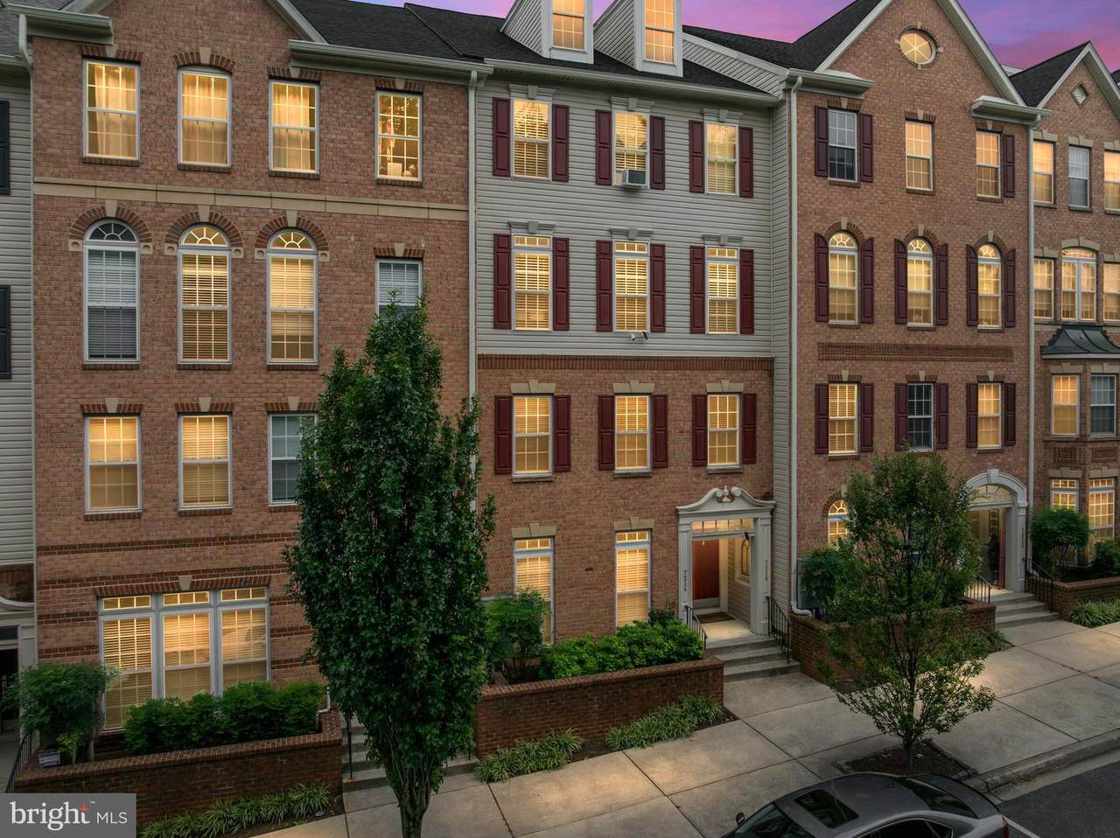
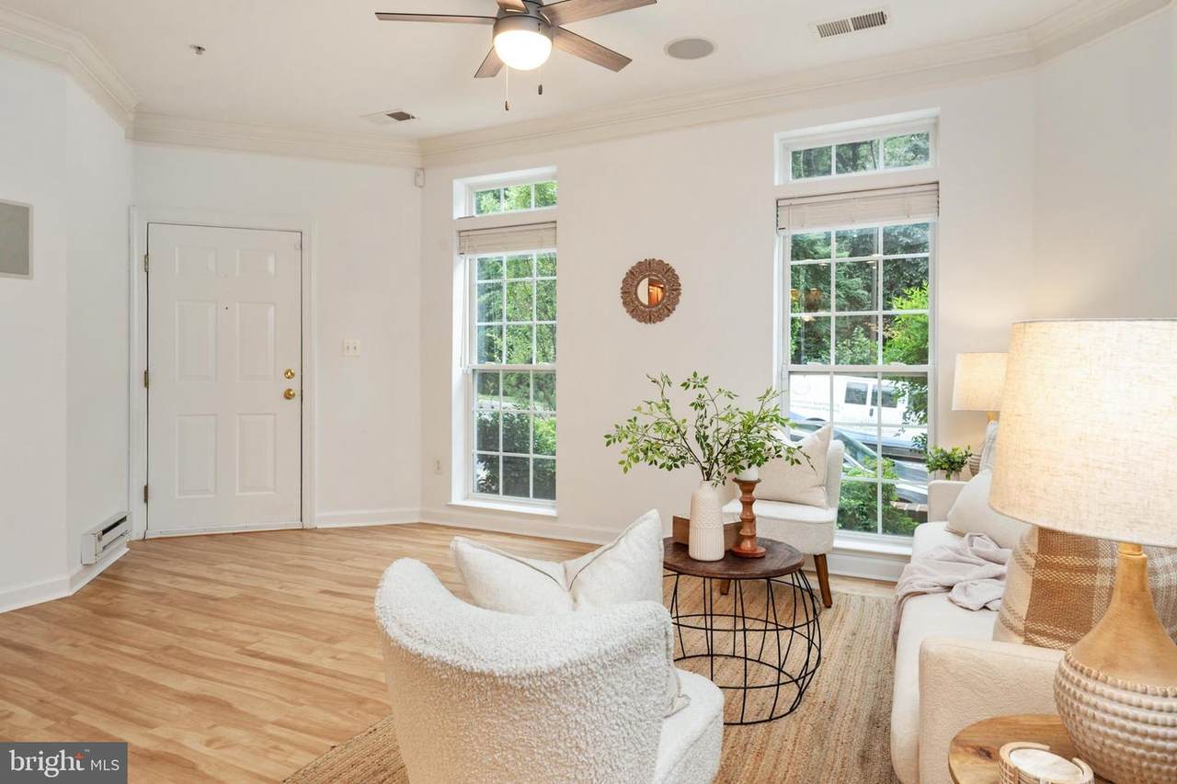
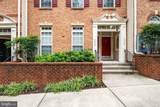
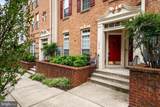
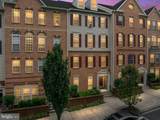
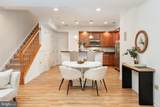
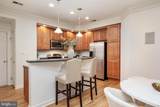
Stylish, Spacious & Move-In Ready in Elkridge!Discover the perfect combination of comfort, convenience, and low-maintenance living in this beautifully maintained, two-level townhouse, style condo offering approximately 1,600 square feet of thoughtfully designed living space. Featuring 3 bedrooms, 2.5 bathrooms, and an oversized one-car garage, this home offers the space and functionality you've been looking for! Step inside to an inviting, open-concept main level where the living, dining, and kitchen areas flow seamlessly together, ideal for entertaining or simply enjoying everyday life. The spacious kitchen offers abundant cabinetry, generous storage, and a brand-new refrigerator. Upstairs, retreat to an impressive primary suite featuring an elegant tray ceiling, TWO oversized walk-in closets, and a spacious en-suite bathroom complete with an expansive walk-in shower featuring dual showerheads. Two additional bedrooms provide flexibility for guests, a home office, or whatever suits your lifestyle. For added convenience, the upper level also features a full-size washer and dryer, along with a utility sink. Enjoy the peace of mind that comes with major recent improvements, including a new HVAC system, water heater, and garage door, all replaced in 2024. Recently updated living room blinds and the home's exceptionally well-maintained condition make moving in that much easier. Ideally situated in Elkridge, you'll enjoy convenient access to shopping, dining, historic Ellicott City, Baltimore, and major commuter routes. BWI Airport is less than 10 miles away, making both business and leisure travel a breeze. With its generous living spaces, impressive primary suite, valuable recent upgrades, and low-maintenance lifestyle, this home offers an exceptional opportunity to enjoy everything Elkridge has to offer.BONUS BUYER INCENTIVE! Eligible buyers may receive up to $2,500 toward closing costs or an interest rate buy-down when using the preferred lender. Restrictions apply; not all buyers will qualify. Contact the listing agent for details. Beautifully maintained, thoughtfully updated, and ready for its next owner. Schedule your private showing today!
-
3BEDS
-
N/AACRES
-
2BATHS
-
11/2 BATHS
-
1,600SQFT
-
$228$/SQFT
School Information
Description
Stylish, Spacious & Move-In Ready in Elkridge!Discover the perfect combination of comfort, convenience, and low-maintenance living in this beautifully maintained, two-level townhouse, style condo offering approximately 1,600 square feet of thoughtfully designed living space. Featuring 3 bedrooms, 2.5 bathrooms, and an oversized one-car garage, this home offers the space and functionality you've been looking for! Step inside to an inviting, open-concept main level where the living, dining, and kitchen areas flow seamlessly together, ideal for entertaining or simply enjoying everyday life. The spacious kitchen offers abundant cabinetry, generous storage, and a brand-new refrigerator. Upstairs, retreat to an impressive primary suite featuring an elegant tray ceiling, TWO oversized walk-in closets, and a spacious en-suite bathroom complete with an expansive walk-in shower featuring dual showerheads. Two additional bedrooms provide flexibility for guests, a home office, or whatever suits your lifestyle. For added convenience, the upper level also features a full-size washer and dryer, along with a utility sink. Enjoy the peace of mind that comes with major recent improvements, including a new HVAC system, water heater, and garage door, all replaced in 2024. Recently updated living room blinds and the home's exceptionally well-maintained condition make moving in that much easier. Ideally situated in Elkridge, you'll enjoy convenient access to shopping, dining, historic Ellicott City, Baltimore, and major commuter routes. BWI Airport is less than 10 miles away, making both business and leisure travel a breeze. With its generous living spaces, impressive primary suite, valuable recent upgrades, and low-maintenance lifestyle, this home offers an exceptional opportunity to enjoy everything Elkridge has to offer.BONUS BUYER INCENTIVE! Eligible buyers may receive up to $2,500 toward closing costs or an interest rate buy-down when using the preferred lender. Restrictions apply; not all buyers will qualify. Contact the listing agent for details. Beautifully maintained, thoughtfully updated, and ready for its next owner. Schedule your private showing today!
©2026 Bright MLS, All Rights Reserved. IDX information is provided exclusively for consumers' personal, non-commercial use and may not be used for any purpose other than to identify prospective properties consumers may be interested in purchasing. Some properties which appear for sale may no longer be available because they are for instance, under contract, sold, or are no longer being offered for sale. Information is deemed reliable but is not guaranteed accurate by the MLS or Arlington Realty, Inc.. Some real estate firms do not participate in IDX and their listings do not appear on this website. Some properties listed with participating firms do not appear on this website at the request of the seller. Data last updated: 2026-11-12T23:52:25.957.