

























Description
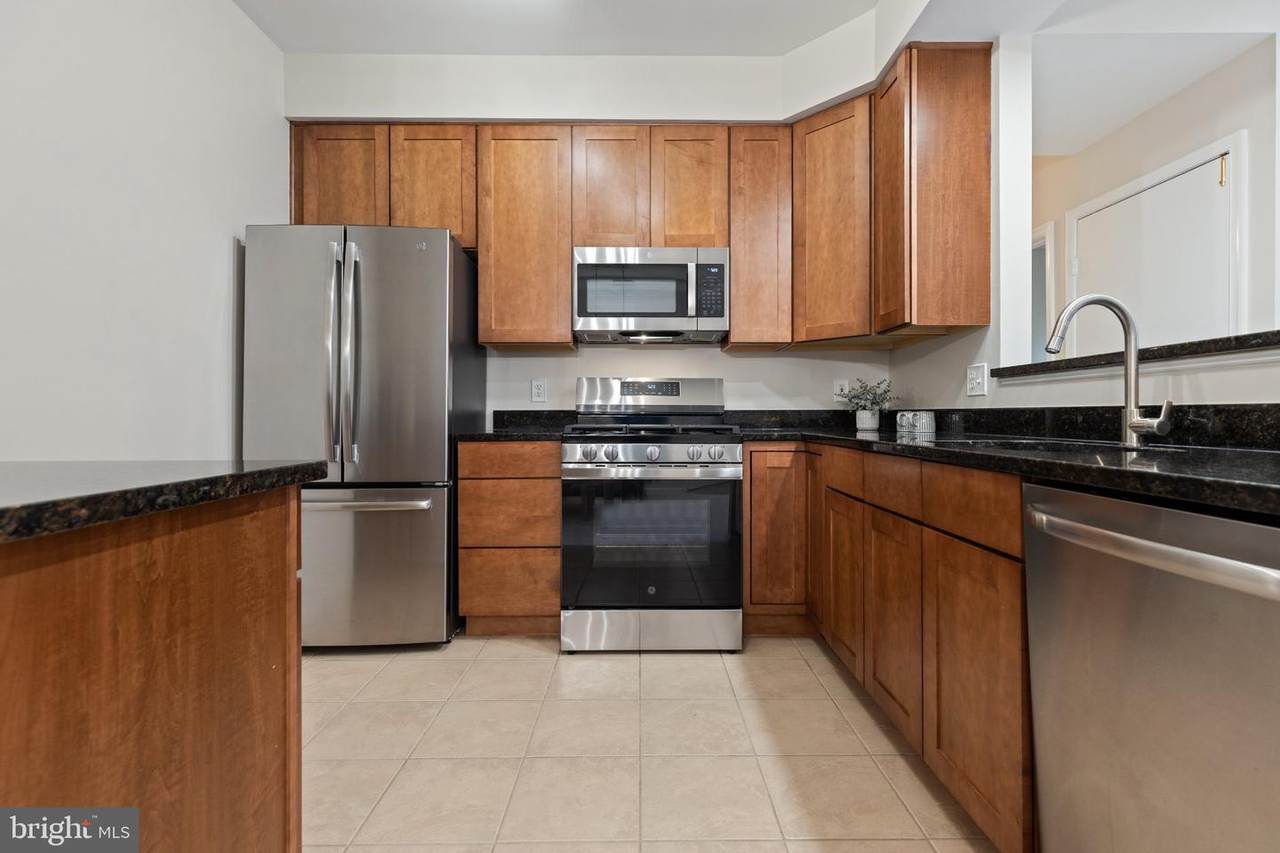
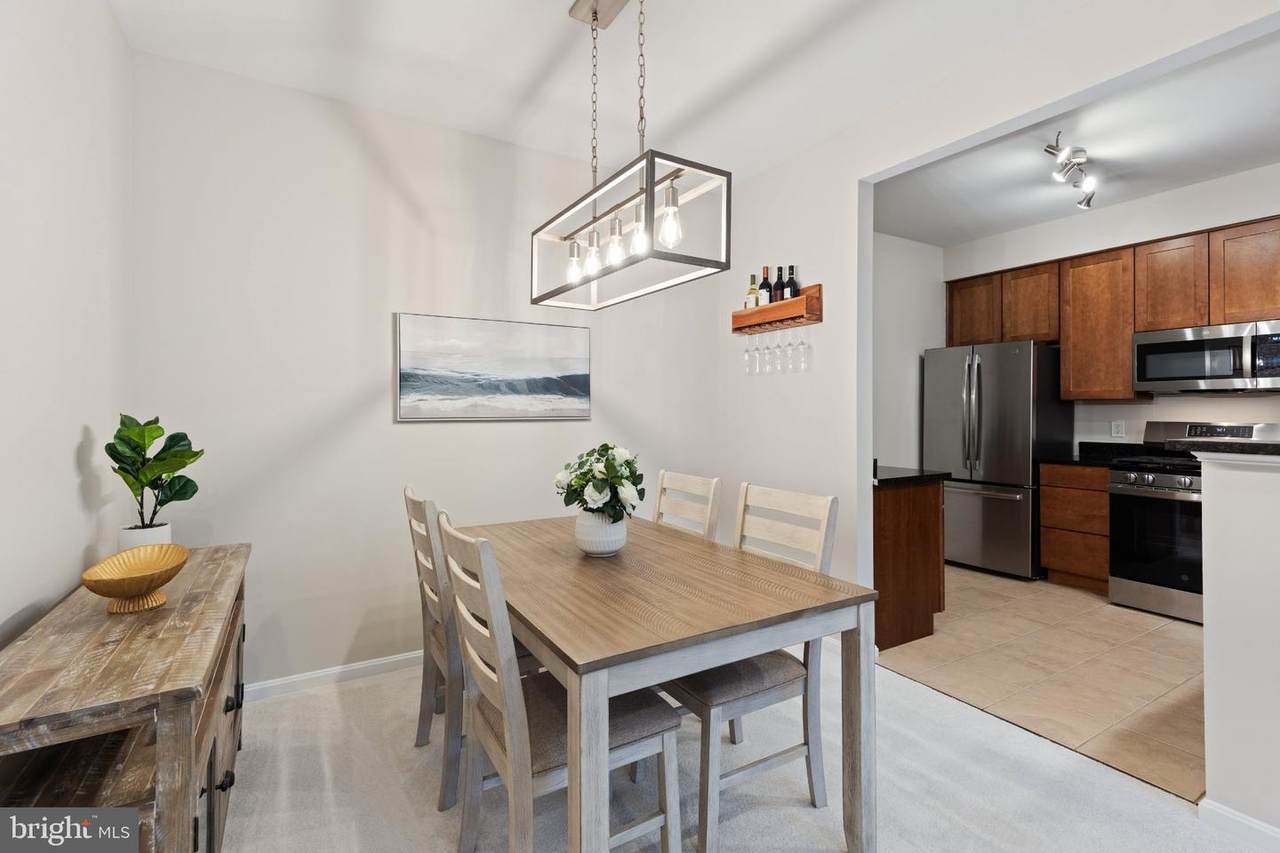
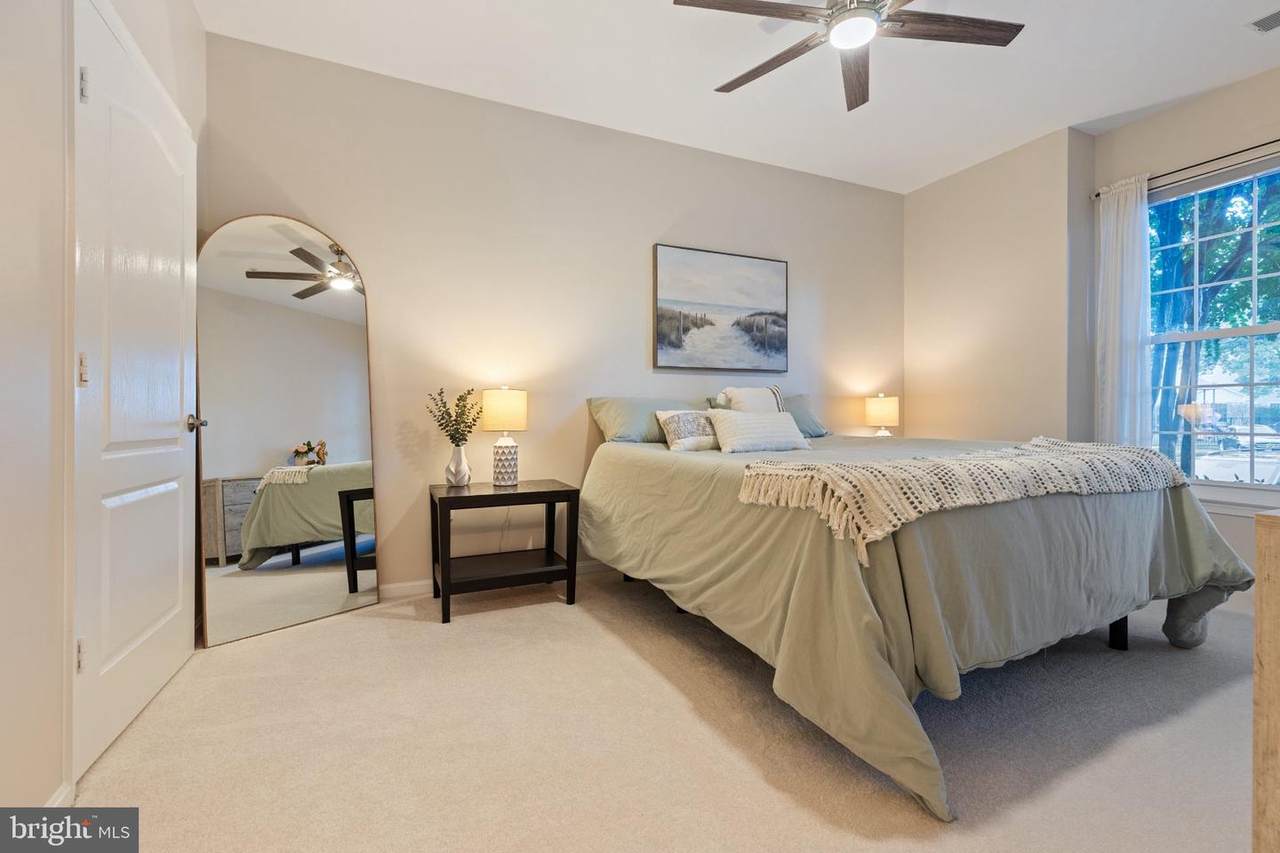
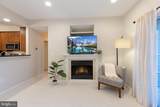
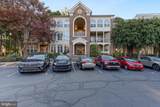
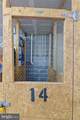
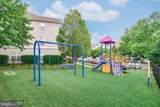
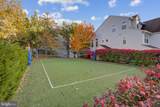
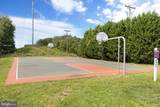
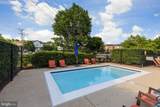
EXCEPTIONAL VALUE IN ISLAND CREEK! Updated 2-bedroom, 2-bath ground-level condo under $400K with exceptionally low monthly condo fees and a private patio. If you’re looking for an updated, move-in-ready home in a sought-after Kingstowne-area community without the higher price tag and monthly costs, 7708 Haynes Point Way is worth a closer look.Welcome to Cardinal Place in the desirable Island Creek community! This beautifully maintained condo offers nearly 1,000 square feet of thoughtfully designed living space, an open and functional layout, and easy ground-level living.The bright living room features a cozy gas fireplace framed by custom built-in shelving, while the adjoining dining area flows naturally into the updated kitchen. The kitchen features granite countertops, rich wood-tone cabinetry, and stainless steel appliances.The spacious primary suite offers plenty of natural light, a large walk-in closet, and a private en-suite bath with a glass-enclosed shower, soaking tub, and brand-new double-sink vanity. A generously sized second bedroom and full hallway bath provide flexibility for guests, a home office, or everyday living.Recent improvements include brand-new carpet, fresh paint, updated light fixtures, a brand-new water heater (2026), newer HVAC, and newer windows. Two parking spaces and a dedicated storage bin add even more convenience.Step outside to your private patio, or enjoy Island Creek’s outstanding amenities, including two outdoor pools, tennis courts, playgrounds, walking trails, and beautifully landscaped green spaces.And the location is hard to beat. You’re close to Wegmans at Hilltop Village Center, Kingstowne and Springfield Town Center, with convenient access to major commuter routes, the Franconia-Springfield Metro, Fort Belvoir, and nearby employment centers.Updated. Move-in ready. Low monthly fees. Under $400K. And in Island Creek. Come see why this condo offers such a compelling combination of value, location, and convenience.
-
2BEDS
-
N/AACRES
-
2BATHS
-
01/2 BATHS
-
996SQFT
-
$396$/SQFT
School Information
Description
EXCEPTIONAL VALUE IN ISLAND CREEK! Updated 2-bedroom, 2-bath ground-level condo under $400K with exceptionally low monthly condo fees and a private patio. If you’re looking for an updated, move-in-ready home in a sought-after Kingstowne-area community without the higher price tag and monthly costs, 7708 Haynes Point Way is worth a closer look.Welcome to Cardinal Place in the desirable Island Creek community! This beautifully maintained condo offers nearly 1,000 square feet of thoughtfully designed living space, an open and functional layout, and easy ground-level living.The bright living room features a cozy gas fireplace framed by custom built-in shelving, while the adjoining dining area flows naturally into the updated kitchen. The kitchen features granite countertops, rich wood-tone cabinetry, and stainless steel appliances.The spacious primary suite offers plenty of natural light, a large walk-in closet, and a private en-suite bath with a glass-enclosed shower, soaking tub, and brand-new double-sink vanity. A generously sized second bedroom and full hallway bath provide flexibility for guests, a home office, or everyday living.Recent improvements include brand-new carpet, fresh paint, updated light fixtures, a brand-new water heater (2026), newer HVAC, and newer windows. Two parking spaces and a dedicated storage bin add even more convenience.Step outside to your private patio, or enjoy Island Creek’s outstanding amenities, including two outdoor pools, tennis courts, playgrounds, walking trails, and beautifully landscaped green spaces.And the location is hard to beat. You’re close to Wegmans at Hilltop Village Center, Kingstowne and Springfield Town Center, with convenient access to major commuter routes, the Franconia-Springfield Metro, Fort Belvoir, and nearby employment centers.Updated. Move-in ready. Low monthly fees. Under $400K. And in Island Creek. Come see why this condo offers such a compelling combination of value, location, and convenience.
©2026 Bright MLS, All Rights Reserved. IDX information is provided exclusively for consumers' personal, non-commercial use and may not be used for any purpose other than to identify prospective properties consumers may be interested in purchasing. Some properties which appear for sale may no longer be available because they are for instance, under contract, sold, or are no longer being offered for sale. Information is deemed reliable but is not guaranteed accurate by the MLS or Arlington Realty, Inc.. Some real estate firms do not participate in IDX and their listings do not appear on this website. Some properties listed with participating firms do not appear on this website at the request of the seller. Data last updated: 2026-11-13T14:55:31.11.