






Description
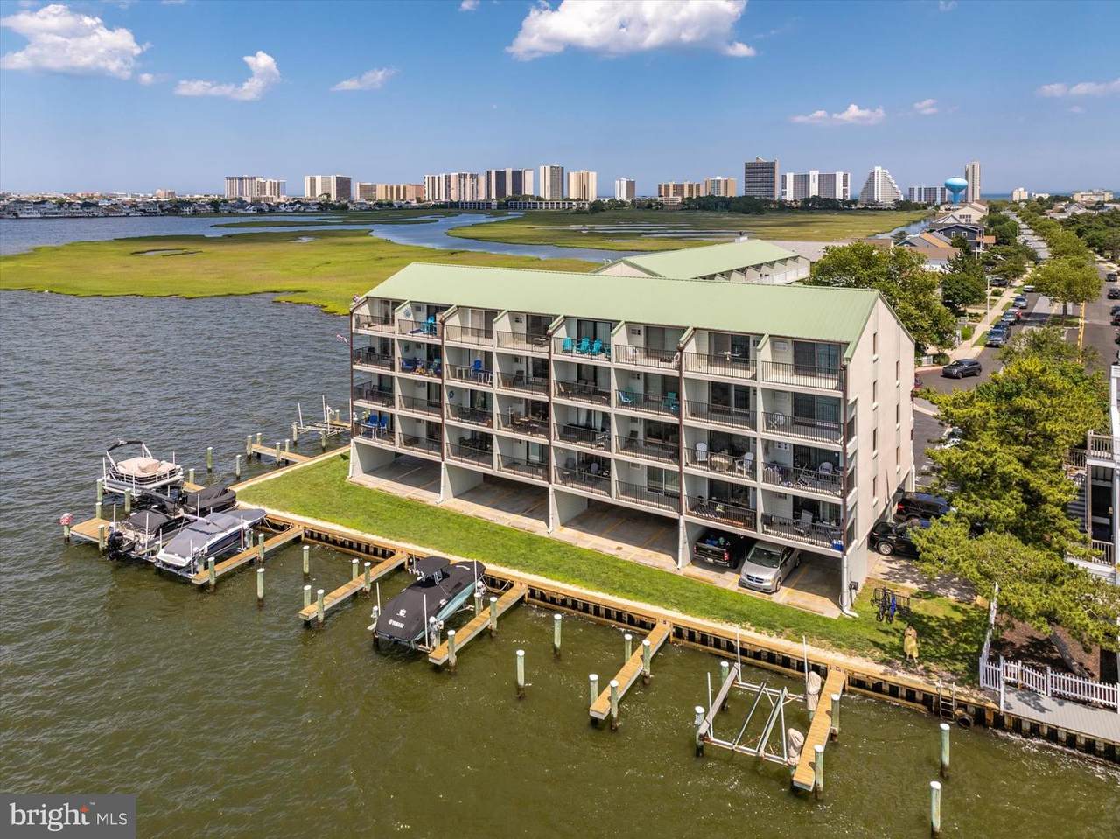
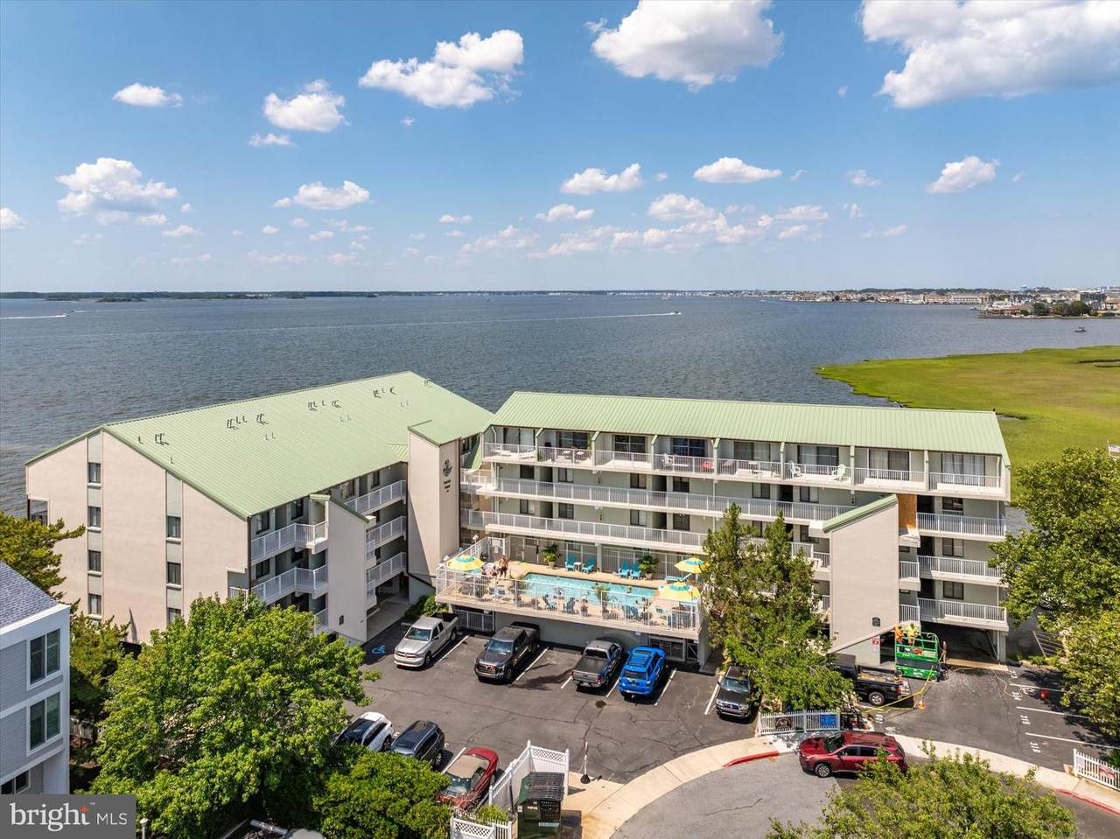
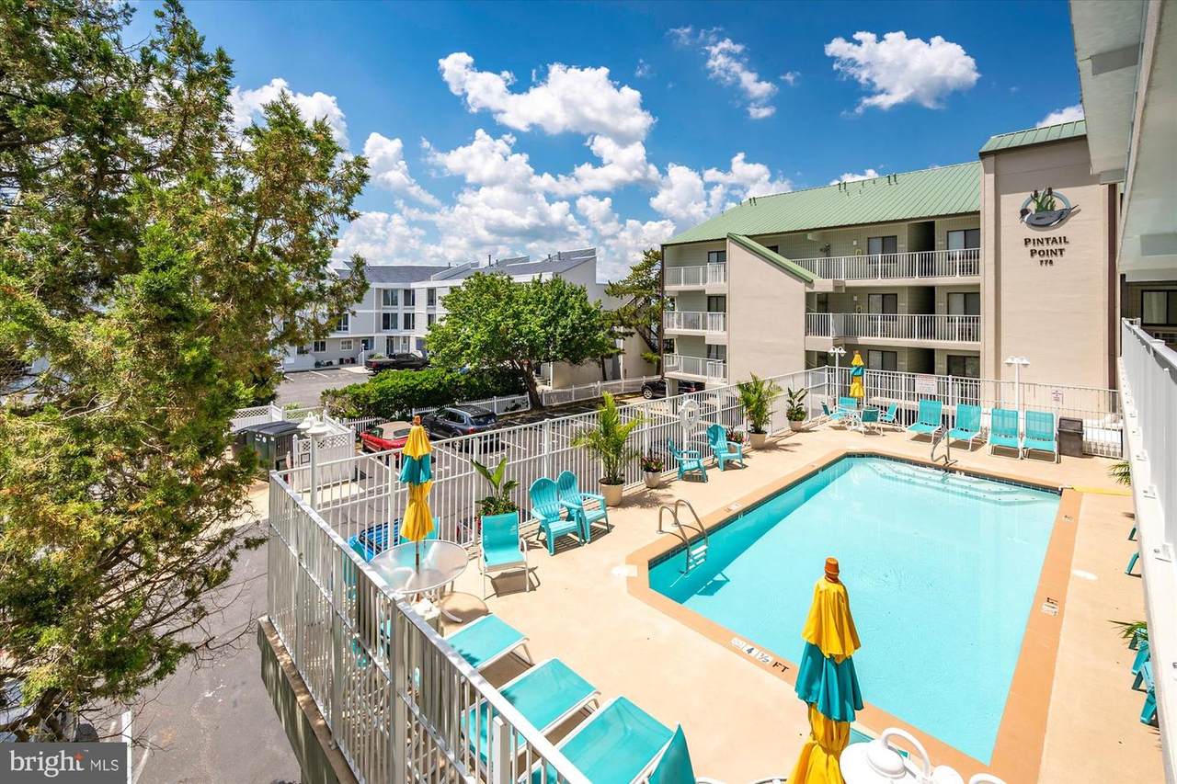
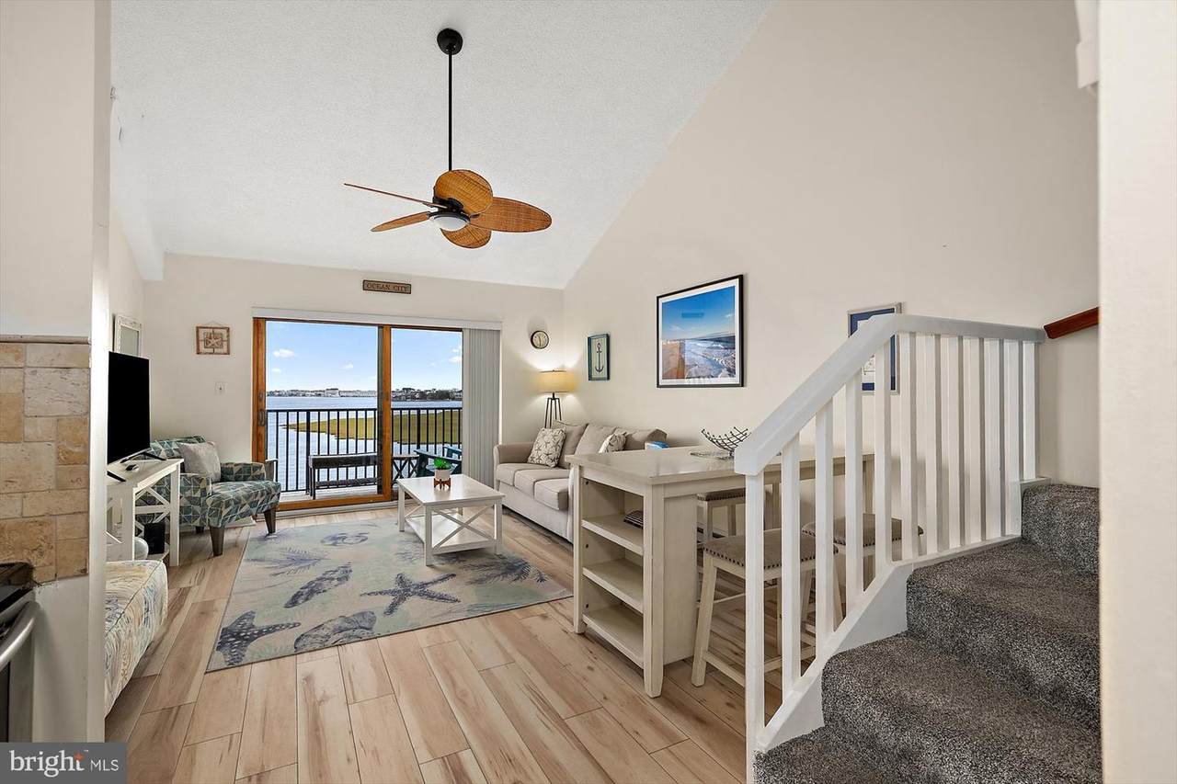
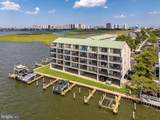
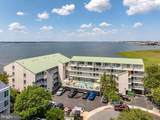
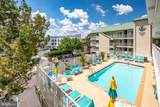
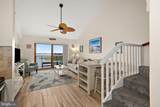
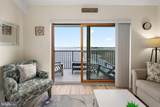
Rare opportunity to own a two-level direct bayfront condo with a deeded boat slip (#12) and 10,000-pound boat lift in sought-after Pintail Point! Located on the top (3rd) floor, this 2-bedroom, 2-bath residence offers approximately 1,020 square feet of living space with an open floor plan, vaulted ceiling, and a private bayfront balcony showcasing tranquil water views. The main level features an updated kitchen with granite countertops, stainless steel appliances, new wood laminate flooring (2026) throughout the kitchen, living room, and first-floor bath, plus new carpet (2025) in the first-floor bedroom. The living area opens directly to the bayfront balcony, creating the perfect place to relax and enjoy the waterfront setting. Upstairs, the private primary suite features a full bath, washer and dryer, new carpet (2025), a new mattress (2026), new blinds (2026), and a private balcony with southern exposure offering some views of the Rt. 90 Bridge and a slight bay view in the distance. From both balconies, you'll also enjoy viewing several of Ocean City's summer fireworks displays. Additional improvements include a new water heater (2022) and new living room blinds (2026).Pintail Point has also benefited from recent community improvements, including new railings in 2024 and new balcony coatings in 2025, enhancing both the appearance and long-term value of the building.Ideally located in the desirable Little Salisbury neighborhood at the end of 94th Street, Pintail Point provides easy access to the beach, a public boat ramp and is close to restaurants, shopping, grocery stores, parks, basketball and tennis courts, a dog park, and many other popular North Ocean City attractions. Pintail Point amenities include an elevator, two assigned parking spaces (one covered and one uncovered), a deeded boat slip (#12) with a 10,000-pound boat lift and a saltwater pool. This is a wonderful opportunity to own your own waterfront retreat in Ocean City!
-
2BEDS
-
N/AACRES
-
2BATHS
-
01/2 BATHS
-
1,020SQFT
-
$466$/SQFT
Description
Rare opportunity to own a two-level direct bayfront condo with a deeded boat slip (#12) and 10,000-pound boat lift in sought-after Pintail Point! Located on the top (3rd) floor, this 2-bedroom, 2-bath residence offers approximately 1,020 square feet of living space with an open floor plan, vaulted ceiling, and a private bayfront balcony showcasing tranquil water views. The main level features an updated kitchen with granite countertops, stainless steel appliances, new wood laminate flooring (2026) throughout the kitchen, living room, and first-floor bath, plus new carpet (2025) in the first-floor bedroom. The living area opens directly to the bayfront balcony, creating the perfect place to relax and enjoy the waterfront setting. Upstairs, the private primary suite features a full bath, washer and dryer, new carpet (2025), a new mattress (2026), new blinds (2026), and a private balcony with southern exposure offering some views of the Rt. 90 Bridge and a slight bay view in the distance. From both balconies, you'll also enjoy viewing several of Ocean City's summer fireworks displays. Additional improvements include a new water heater (2022) and new living room blinds (2026).Pintail Point has also benefited from recent community improvements, including new railings in 2024 and new balcony coatings in 2025, enhancing both the appearance and long-term value of the building.Ideally located in the desirable Little Salisbury neighborhood at the end of 94th Street, Pintail Point provides easy access to the beach, a public boat ramp and is close to restaurants, shopping, grocery stores, parks, basketball and tennis courts, a dog park, and many other popular North Ocean City attractions. Pintail Point amenities include an elevator, two assigned parking spaces (one covered and one uncovered), a deeded boat slip (#12) with a 10,000-pound boat lift and a saltwater pool. This is a wonderful opportunity to own your own waterfront retreat in Ocean City!
©2026 Bright MLS, All Rights Reserved. IDX information is provided exclusively for consumers' personal, non-commercial use and may not be used for any purpose other than to identify prospective properties consumers may be interested in purchasing. Some properties which appear for sale may no longer be available because they are for instance, under contract, sold, or are no longer being offered for sale. Information is deemed reliable but is not guaranteed accurate by the MLS or Arlington Realty, Inc.. Some real estate firms do not participate in IDX and their listings do not appear on this website. Some properties listed with participating firms do not appear on this website at the request of the seller. Data last updated: 2026-11-13T14:55:31.11.