Skip To Content

8044 Genea Way , #43

FALLS CHURCH, VA 22042
  • $565,000
  • STATUS: Active
  • ON SITE: 24 Days
  • ID#: VAFX2346590
Open House
$565,000
  • 3
    BEDS
  • N/A
    ACRES
  • 2
    BATHS
  • 0
    1/2 BATHS
  • 1,752
    SQFT
  • $322
    $/SQFT
Neighborhood:
Type:
Condo
Built:
2001
County:

School Information

Elementary School:
Middle School:
High School:

Description

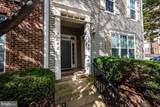
Spectacular 3 beds 2 baths 2 levels condo in fantastic Location! Open floor plan with custom built entertainment center in living room. Beautiful wood floors on the main level, fresh paint, new carpet on the second floor, loft space in the upper space, spacious bedrooms on the upper level. French door leads to the balcony. attached one car garage

Monthly Payment Calculator


©2026 Bright MLS, All Rights Reserved. IDX information is provided exclusively for consumers' personal, non-commercial use and may not be used for any purpose other than to identify prospective properties consumers may be interested in purchasing. Some properties which appear for sale may no longer be available because they are for instance, under contract, sold, or are no longer being offered for sale. Information is deemed reliable but is not guaranteed accurate by the MLS or Arlington Realty, Inc.. Some real estate firms do not participate in IDX and their listings do not appear on this website. Some properties listed with participating firms do not appear on this website at the request of the seller. Data last updated: 2026-11-12T23:52:25.957.
www.arlingtonrealtyinc.com/homes/182364177
Print Image

8044 Genea Way , #43 FALLS CHURCH, VA 22042

  • Price: $565,000
  • Status: Active
  • On Site: 24 Days
  • ID#: VAFX2346590
3
Beds
2
Baths
0
½ Baths
N/A
Acres
1,752
SQFT
$322
$/SQFT
2001
Built
Neighborhood:
Jefferson Park
County:
Fairfax
Elementary School:
Pine Spring
Middle School:
Luther Jackson
High School:
Falls Church
School District:
Fairfax County Public Schools
Property Description
Spectacular 3 beds 2 baths 2 levels condo in fantastic Location! Open floor plan with custom built entertainment center in living room. Beautiful wood floors on the main level, fresh paint, new carpet on the second floor, loft space in the upper space, spacious bedrooms on the upper level. French door leads to the balcony. attached one car garage
Exterior Features

Architectural Style Other Construction Materials Other Garage Spaces 1.00 Garage Type Garage - Rear Entry Garage YN Yes Parking Types Attached Garage Pool Yes - Community Water Access YN No Water View YN No Waterfront YN No

Interior Features

Above Grade Fin SQFT 1752 Basement YN No Below Grade Finished Area 0 Below Grade Unfinished Area 0 Cooling Central A/C Fireplace YN Yes Fireplaces Total 1 Heating Central Heating YN Yes Levels 2 Main Level Bedrooms 0 Pets Allowed Case by Case Basis Upper Level1 Bedrooms 3

Property Features

Accessibility Features 2+ Access Exits Association Amenities Club HouseParty RoomPool - Outdoor Association Fee Includes Common Area MaintenancePool(s)Recreation FacilityRoad MaintenanceSewerSnow RemovalWater Association Fee2 505.00 Association Fee2 Frequency Monthly Association YN No Central Air YN Yes Condo YN Yes Cooling Fuel Electric Foundation Details Other Heating Fuel Natural Gas Hot Water Natural Gas Navigable Water YN N New Construction YN No Original MLSNumber 805509317542 Ownership Interest Condominium Pets Allowed YN Yes Sale Type Standard Senior Community YN No Sewer Public Sewer Structure Design Type End of Row/Townhouse Tax Annual Amount 7138.00 Vacation Rental YN No Water Source Public Zoning 330

Listing courtesy of Realty ONE Group Capital: .


©2026 Bright MLS, All Rights Reserved. IDX information is provided exclusively for consumers' personal, non-commercial use and may not be used for any purpose other than to identify prospective properties consumers may be interested in purchasing. Some properties which appear for sale may no longer be available because they are for instance, under contract, sold, or are no longer being offered for sale. Information is deemed reliable but is not guaranteed accurate by the MLS or Arlington Realty, Inc.. Some real estate firms do not participate in IDX and their listings do not appear on this website. Some properties listed with participating firms do not appear on this website at the request of the seller. Data last updated: 2026-11-12T23:52:25.957.
 
https://bt-photos.global.ssl.fastly.net/brightmls/orig_boomver_1_805509317542-2.jpg https://bt-photos.global.ssl.fastly.net/brightmls/orig_boomver_1_805509317542-2.jpg https://bt-photos.global.ssl.fastly.net/brightmls/orig_boomver_1_805509317542-2.jpg
Logo
Arlington Realty, Inc.
701 23rd Street S
Arlington VA, 22202