



Description
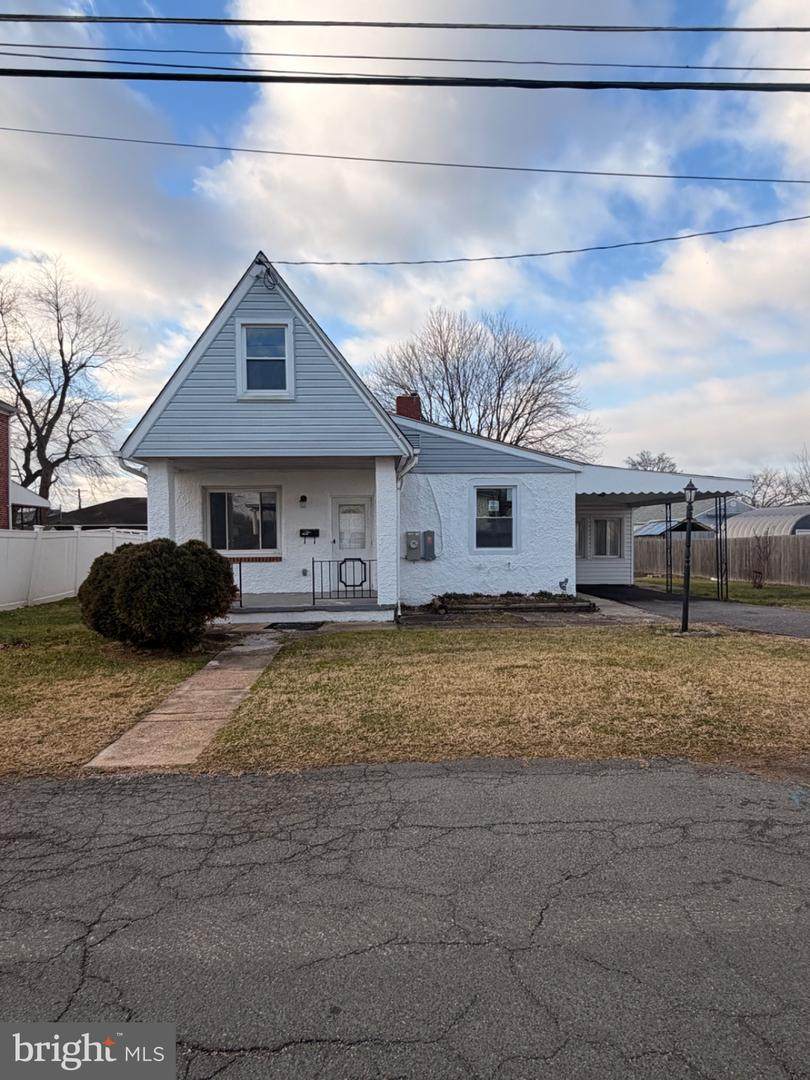
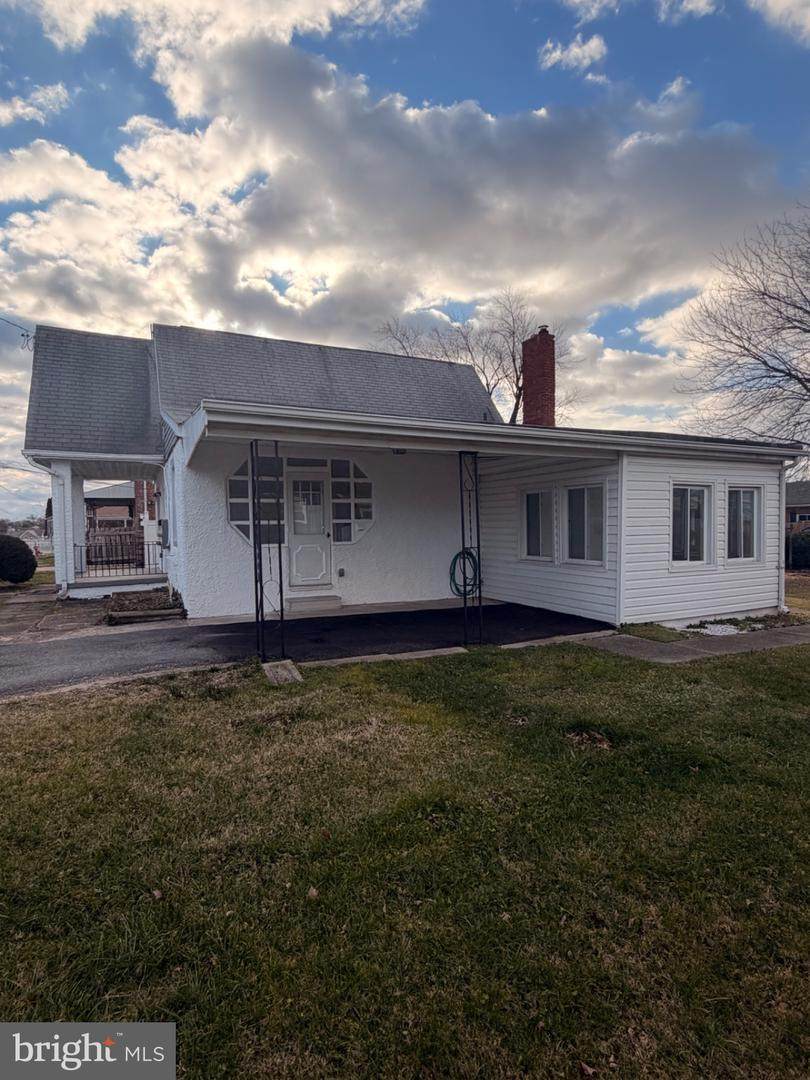
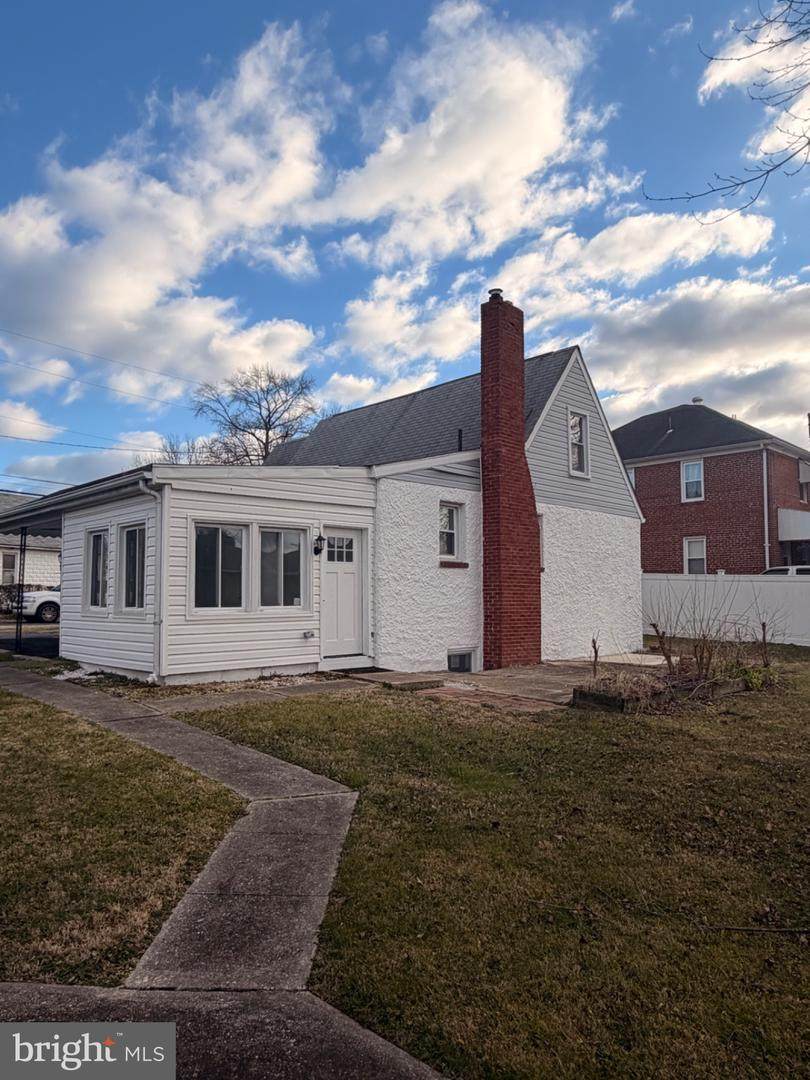
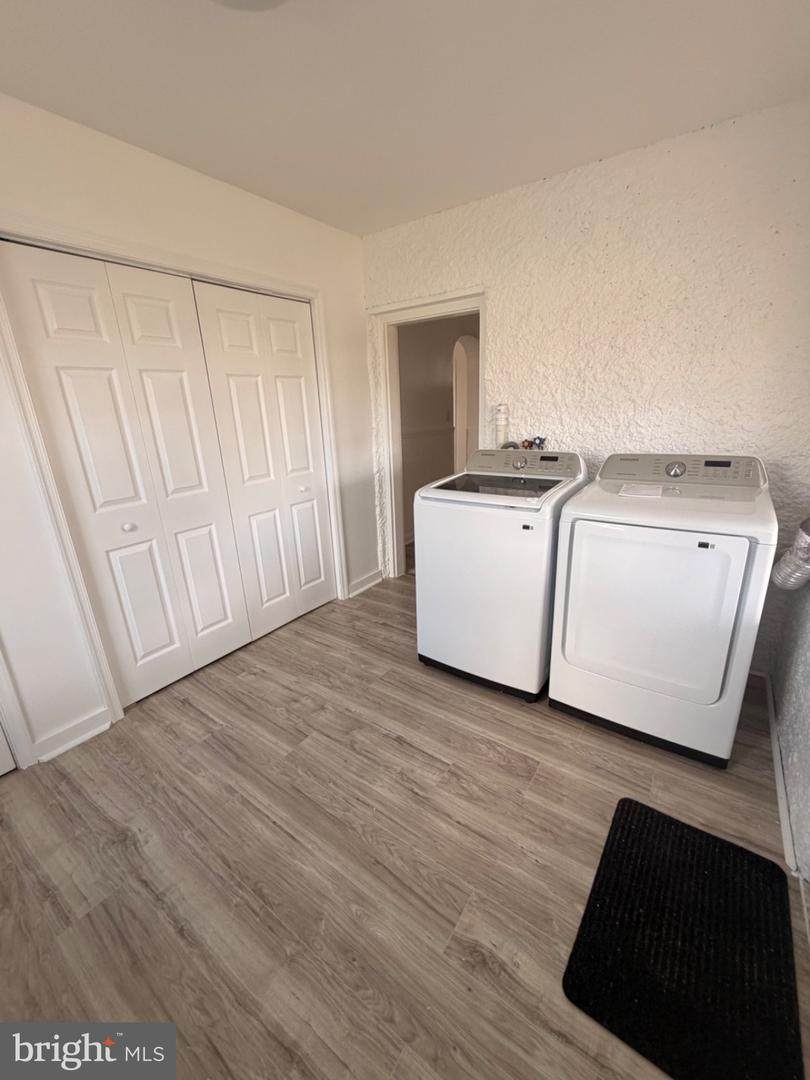
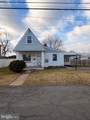
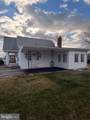
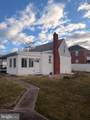
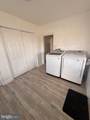
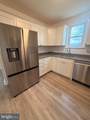
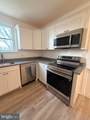
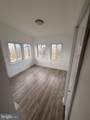
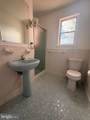
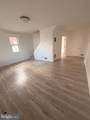
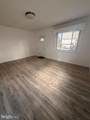
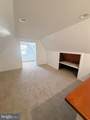
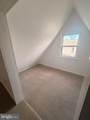
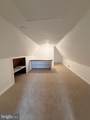
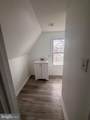
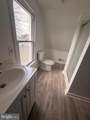
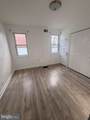
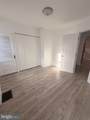
Nestled in the serene enclave of Rosewald Beach, this charming bungalow-style residence offers a perfect blend of traditional elegance and modern comfort. Home was renovation in 2025, this home is poised to elevate your lifestyle with high-end finishes and thoughtful design. Step inside to discover an inviting open floor plan that seamlessly connects the living, dining, and kitchen areas, creating an ideal space for both relaxation and entertaining. The spacious eat-in kitchen is adorned with stainless steel appliances, including a built-in microwave, dishwasher, and icemaker, ensuring that culinary adventures are both enjoyable and efficient. A pantry provides ample storage, while the combination kitchen/dining area invites gatherings around the table. The home features three well-appointed bedrooms, including an entry-level bedroom that offers convenience and accessibility. Two full bathrooms showcase modern fixtures, with both featuring a stall shower that adds a touch of luxury to your daily routine. The flooring throughout the home is a harmonious mix of laminate plank, carpet, and ceramic tile, providing both comfort and style. As you explore the exterior, you'll appreciate the thoughtful landscaping and exterior lighting that enhance the home's curb appeal. A welcoming porch invites you to unwind while enjoying the tranquil views of Bear Creek, just a short 100 feet away. The gentle sounds of the water create a peaceful backdrop, perfect for morning coffee or evening relaxation. The property boasts a generous lot size of 0.2 acres, providing ample outdoor space for gardening or leisure activities. Parking is a breeze with an attached carport and additional driveway space, ensuring convenience for you and your guests. This home is not just a residence; it's a lifestyle. With its proximity to the water, you can indulge in leisurely strolls along the creek or simply bask in the beauty of nature from your own backyard. The combination of modern amenities, exquisite renovations, and a picturesque setting makes this property a true gem. Experience the warmth and comfort of this exceptional home, where every detail has been curated for a luxurious living experience. Embrace the exclusive lifestyle that awaits you in Rosewald Beach. Home has 2 bedrooms and a bonus room that could be used as a 3rd Bedroom.
-
3BEDS
-
0.2ACRES
-
2BATHS
-
01/2 BATHS
Description
Nestled in the serene enclave of Rosewald Beach, this charming bungalow-style residence offers a perfect blend of traditional elegance and modern comfort. Home was renovation in 2025, this home is poised to elevate your lifestyle with high-end finishes and thoughtful design. Step inside to discover an inviting open floor plan that seamlessly connects the living, dining, and kitchen areas, creating an ideal space for both relaxation and entertaining. The spacious eat-in kitchen is adorned with stainless steel appliances, including a built-in microwave, dishwasher, and icemaker, ensuring that culinary adventures are both enjoyable and efficient. A pantry provides ample storage, while the combination kitchen/dining area invites gatherings around the table. The home features three well-appointed bedrooms, including an entry-level bedroom that offers convenience and accessibility. Two full bathrooms showcase modern fixtures, with both featuring a stall shower that adds a touch of luxury to your daily routine. The flooring throughout the home is a harmonious mix of laminate plank, carpet, and ceramic tile, providing both comfort and style. As you explore the exterior, you'll appreciate the thoughtful landscaping and exterior lighting that enhance the home's curb appeal. A welcoming porch invites you to unwind while enjoying the tranquil views of Bear Creek, just a short 100 feet away. The gentle sounds of the water create a peaceful backdrop, perfect for morning coffee or evening relaxation. The property boasts a generous lot size of 0.2 acres, providing ample outdoor space for gardening or leisure activities. Parking is a breeze with an attached carport and additional driveway space, ensuring convenience for you and your guests. This home is not just a residence; it's a lifestyle. With its proximity to the water, you can indulge in leisurely strolls along the creek or simply bask in the beauty of nature from your own backyard. The combination of modern amenities, exquisite renovations, and a picturesque setting makes this property a true gem. Experience the warmth and comfort of this exceptional home, where every detail has been curated for a luxurious living experience. Embrace the exclusive lifestyle that awaits you in Rosewald Beach. Home has 2 bedrooms and a bonus room that could be used as a 3rd Bedroom.
©2026 Bright MLS, All Rights Reserved. IDX information is provided exclusively for consumers' personal, non-commercial use and may not be used for any purpose other than to identify prospective properties consumers may be interested in purchasing. Some properties which appear for sale may no longer be available because they are for instance, under contract, sold, or are no longer being offered for sale. Information is deemed reliable but is not guaranteed accurate by the MLS or Arlington Realty, Inc.. Some real estate firms do not participate in IDX and their listings do not appear on this website. Some properties listed with participating firms do not appear on this website at the request of the seller. Data last updated: 2026-10-12T07:52:30.29.