

Skip To Content

8441 Kirby Lionsdale Drive

LORTON, VA 22079
  • $3,650/mo.
  • STATUS: Active
  • ON SITE: 38 Days
  • ID#: VAFX2339290
Price Reduced
UPDATED: 50 min ago
$3,650/mo.
Rental
  • 3
    BEDS
  • 0.06
    ACRES
  • 3
    BATHS
  • 1
    1/2 BATHS
  • 2,072
    SQFT
Neighborhood:
Type:
Rentals
Built:
2005
County:

School Information

Middle School:
High School:

Description

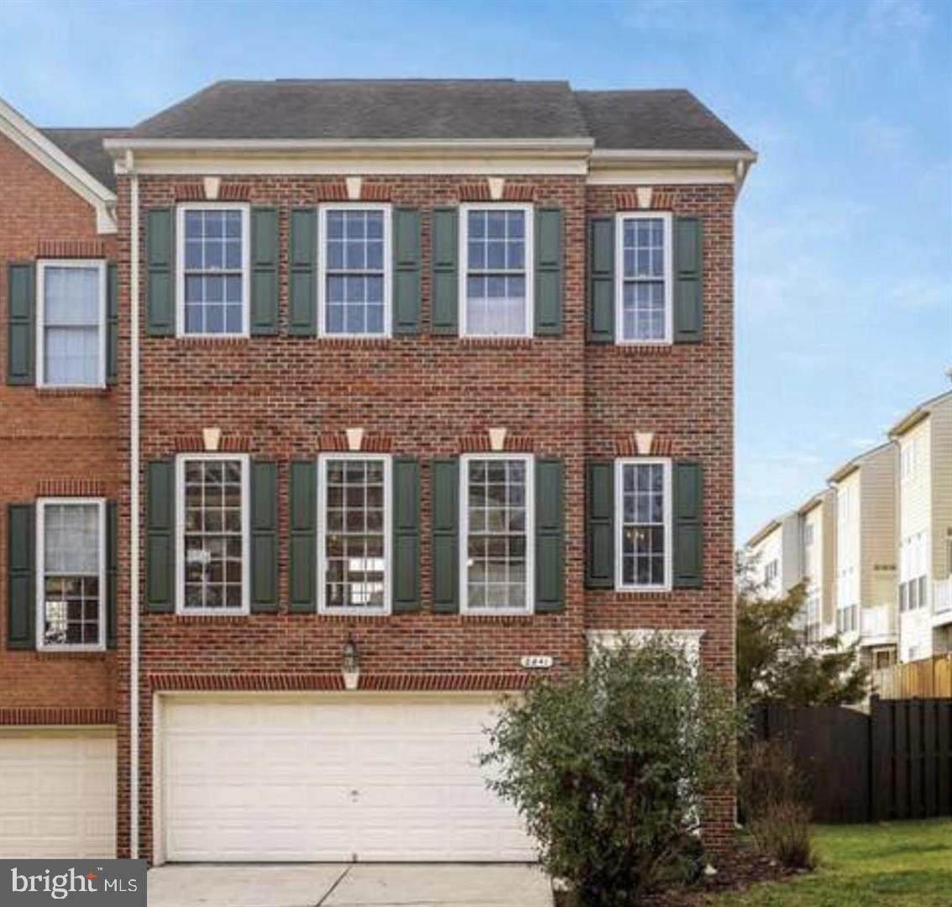
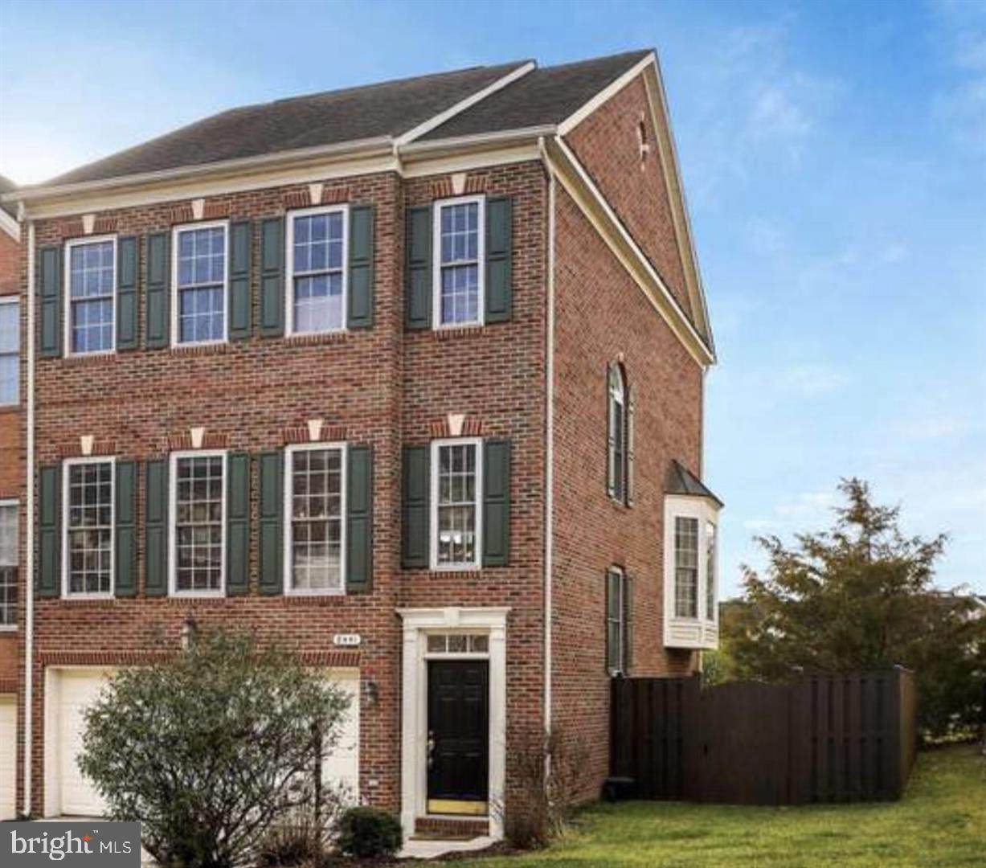
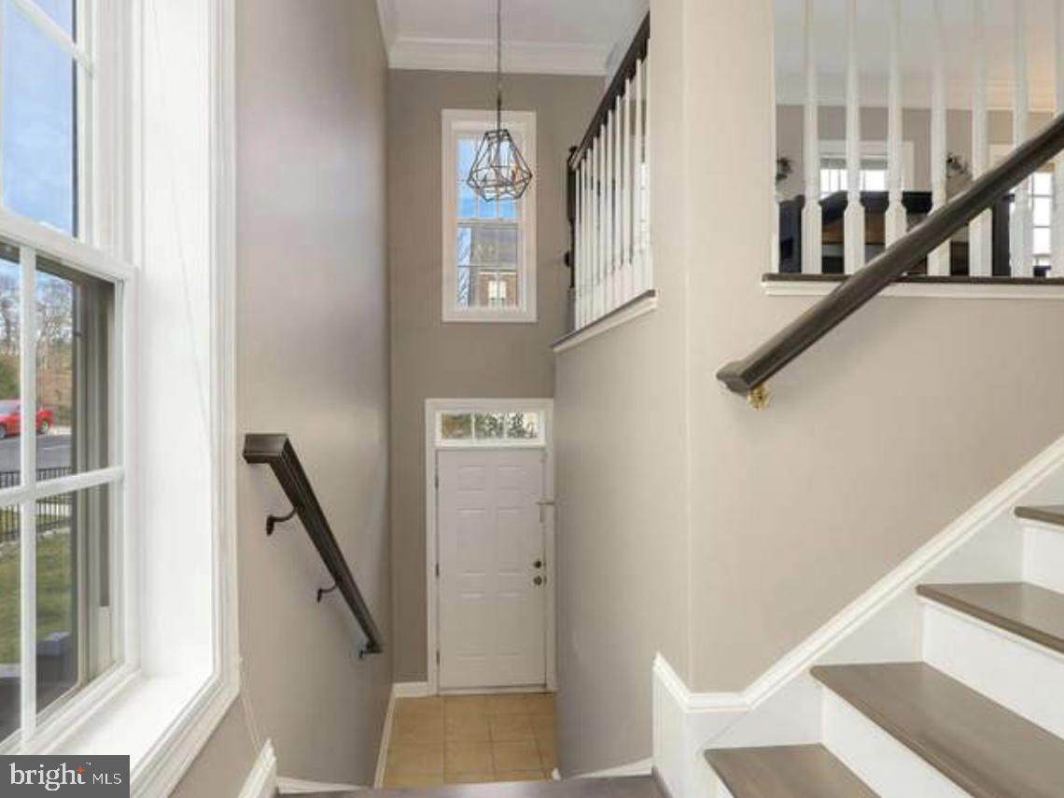
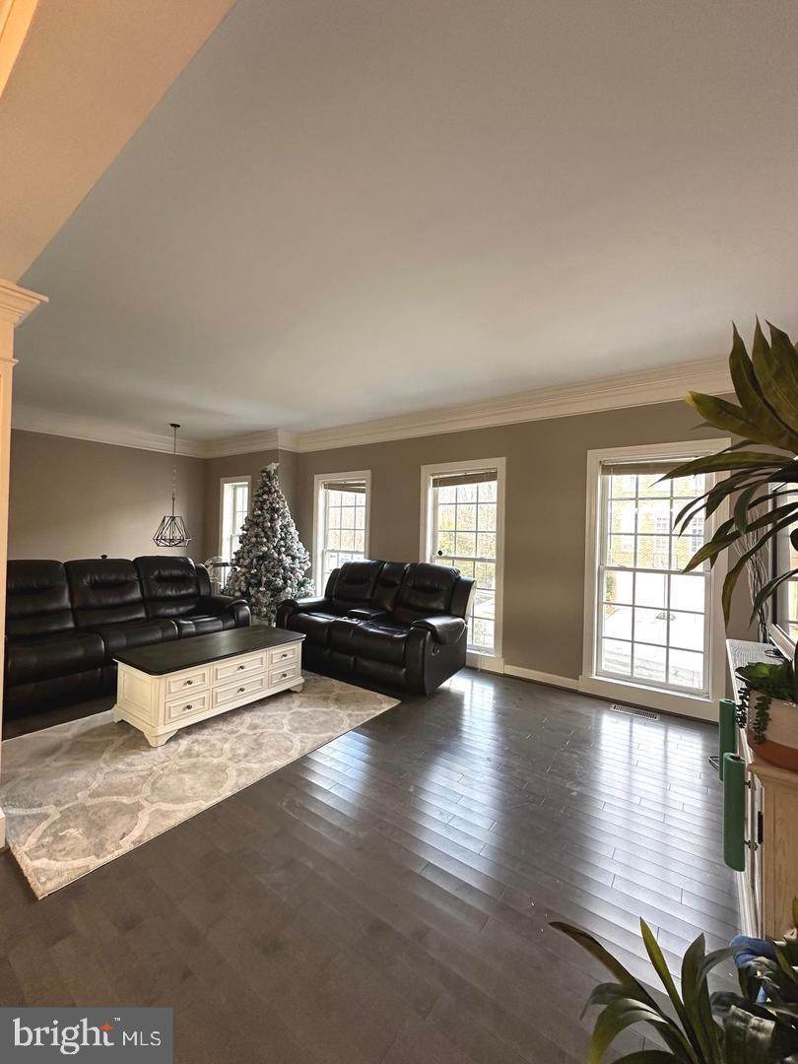
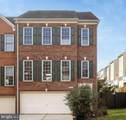
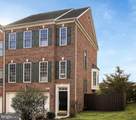
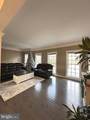
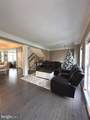
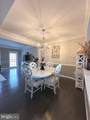
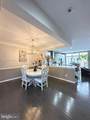
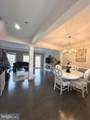
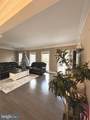
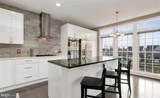
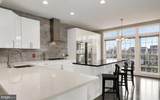
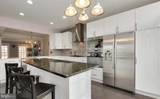
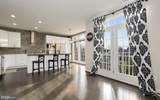
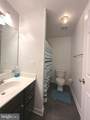
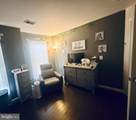
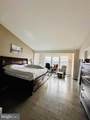
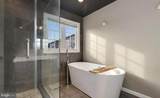
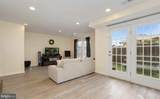
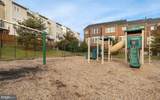
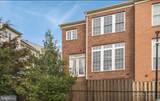
Available October 1st - Impressive 3 bedroom, 3 full and 1 half bath townhouse in Lorton Valley North. This property is ready for you! You're going to fall in love with the spacious layout, perfect for family time and entertaining alike. The open main level features a formal dining area with chair railings and gorgeous crown moldings throughout. The eat-in kitchen caters to more casual family time with an island and additional room for work or living space! Recessed lighting and tall windows really elevate the look. 3 generous bedrooms upstairs including the owner's suite with high ceilings and a spacious walk-in closet. Customize the finished lower level to fit your needs whether it be an additional sleeping space, rec room, or space to get that workout in from home! The lower level opens to a private brick patio that is fully fenced for kids! Fantastic community amenities include tot lots, exercise room, swimming pool, and basketball courts, Laurel Hill Park and the world's largest indoor ski resort facility that will open soon!. 1 minute to INOVA health center, I-95 & VRE station. 3 minutes to Laurel Hill Golf, 7 min to I-495


©2026 Bright MLS, All Rights Reserved. IDX information is provided exclusively for consumers' personal, non-commercial use and may not be used for any purpose other than to identify prospective properties consumers may be interested in purchasing. Some properties which appear for sale may no longer be available because they are for instance, under contract, sold, or are no longer being offered for sale. Information is deemed reliable but is not guaranteed accurate by the MLS or Arlington Realty, Inc.. Some real estate firms do not participate in IDX and their listings do not appear on this website. Some properties listed with participating firms do not appear on this website at the request of the seller. Data last updated: 2026-10-12T07:52:30.29.
www.arlingtonrealtyinc.com/homes/180838840
Print Image

8441 Kirby Lionsdale Drive LORTON, VA 22079

  • Price: $3,650/mo.
  • Status: Active
  • On Site: 38 Days
  • Updated: 50 min ago
  • ID#: VAFX2339290
3
Beds
3
Baths
1
½ Baths
0.06
Acres
2,072
SQFT
2005
Built
Neighborhood:
Lorton Valley North
County:
Fairfax
Middle School:
South County
High School:
South County
School District:
Fairfax County Public Schools
Property Description
Available October 1st - Impressive 3 bedroom, 3 full and 1 half bath townhouse in Lorton Valley North. This property is ready for you! You're going to fall in love with the spacious layout, perfect for family time and entertaining alike. The open main level features a formal dining area with chair railings and gorgeous crown moldings throughout. The eat-in kitchen caters to more casual family time with an island and additional room for work or living space! Recessed lighting and tall windows really elevate the look. 3 generous bedrooms upstairs including the owner's suite with high ceilings and a spacious walk-in closet. Customize the finished lower level to fit your needs whether it be an additional sleeping space, rec room, or space to get that workout in from home! The lower level opens to a private brick patio that is fully fenced for kids! Fantastic community amenities include tot lots, exercise room, swimming pool, and basketball courts, Laurel Hill Park and the world's largest indoor ski resort facility that will open soon!. 1 minute to INOVA health center, I-95 & VRE station. 3 minutes to Laurel Hill Golf, 7 min to I-495
Exterior Features

Architectural Style Colonial Construction Materials Other Garage Spaces 2.00 Garage Type Garage - Front Entry Garage YN Yes Parking Types Attached GarageDriveway Pool Yes - Community Water Access YN No Water View YN No Waterfront YN No

Interior Features

Above Grade Fin SQFT 2072 Appliances Built-In MicrowaveDishwasherDisposalDryerExhaust FanRefrigeratorStoveStainless Steel AppliancesWasherWater Heater Basement DaylightFullFully Finished Basement YN Yes Below Grade Finished Area 0 Below Grade Unfinished Area 0 Cooling Central A/C Fireplace YN Yes Fireplaces Total 1 Heating Forced Air Heating YN Yes Levels 3 Main Level Bedrooms 0 Upper Level1 Bedrooms 3

Property Features

Accessibility Features None Application Fee 60.00 Association Amenities Basketball CourtsClub HouseFitness CenterJog/Walk PathParty RoomPool - OutdoorTennis CourtsTot Lots/Playground Association Fee 160.00 Association Fee Frequency Monthly Association Fee Includes Trash Association YN Yes Central Air YN Yes Cooling Fuel Electric Foundation Details Concrete Perimeter Heating Fuel Natural Gas Hot Water Natural Gas Navigable Water YN N New Construction YN No Original MLSNumber 805342058754 Ownership Interest Other Pets Allowed YN No Security Deposit 3700.00 Senior Community YN No Sewer Public Sewer Smoking Allowed YN No Structure Design Type End of Row/Townhouse Utilities Electric AvailableNatural Gas AvailableWater Available Vacation Rental YN No Water Source Public Zoning 305

Listing courtesy of Fairfax Realty Select: .


©2026 Bright MLS, All Rights Reserved. IDX information is provided exclusively for consumers' personal, non-commercial use and may not be used for any purpose other than to identify prospective properties consumers may be interested in purchasing. Some properties which appear for sale may no longer be available because they are for instance, under contract, sold, or are no longer being offered for sale. Information is deemed reliable but is not guaranteed accurate by the MLS or Arlington Realty, Inc.. Some real estate firms do not participate in IDX and their listings do not appear on this website. Some properties listed with participating firms do not appear on this website at the request of the seller. Data last updated: 2026-10-12T07:52:30.29.
 
https://bt-photos.global.ssl.fastly.net/brightmls/orig_boomver_1_805342058754-2.jpg https://bt-photos.global.ssl.fastly.net/brightmls/orig_boomver_1_805342058754-2.jpg https://bt-photos.global.ssl.fastly.net/brightmls/orig_boomver_1_805342058754-2.jpg
Logo
Arlington Realty, Inc.
701 23rd Street S
Arlington VA, 22202