


Skip To Content

903 Whitstable Boulevard

ARNOLD, MD 21012
  • $4,500/mo.
  • STATUS: Active
  • ON SITE: 36 Days
  • ID#: MDAA2155774
Rental
UPDATED: 42 min ago
$4,500/mo.
Rental
  • 4
    BEDS
  • 0.06
    ACRES
  • 3
    BATHS
  • 1
    1/2 BATHS
  • 2,900
    SQFT
Neighborhood:
Type:
Rentals
Built:
2015
County:

School Ratings & Info

Description

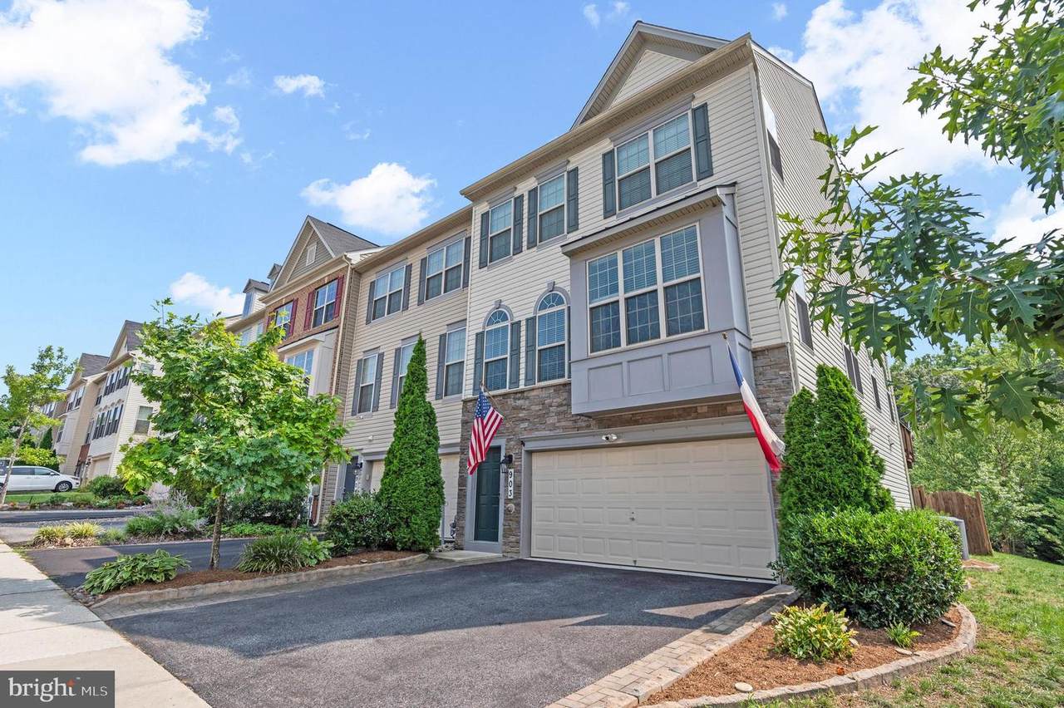
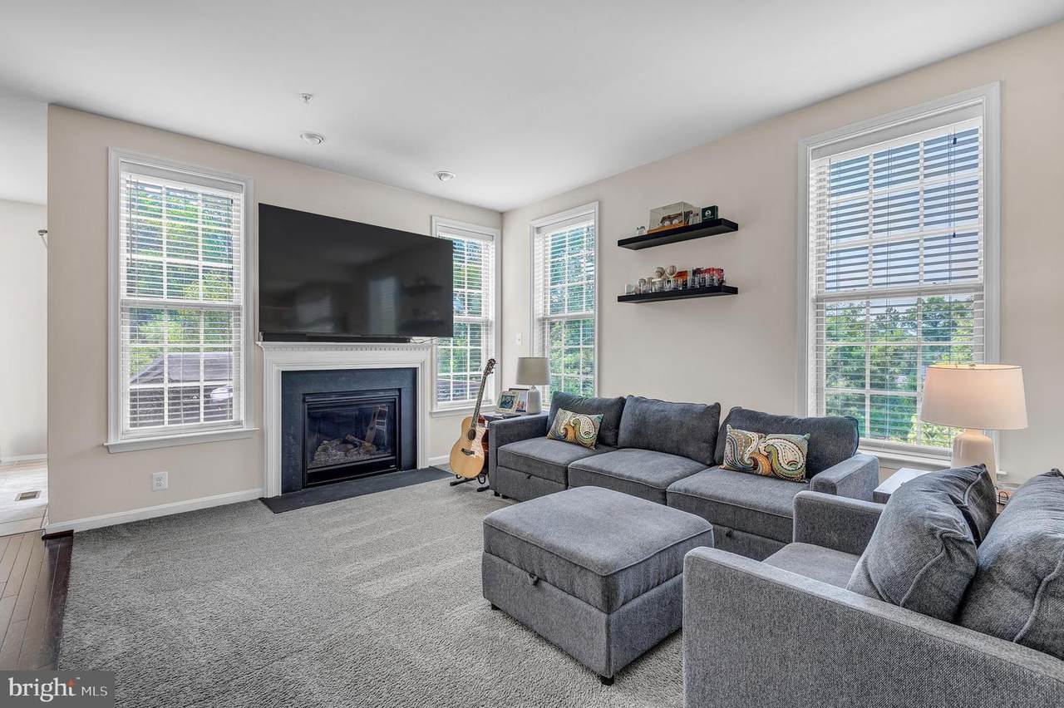
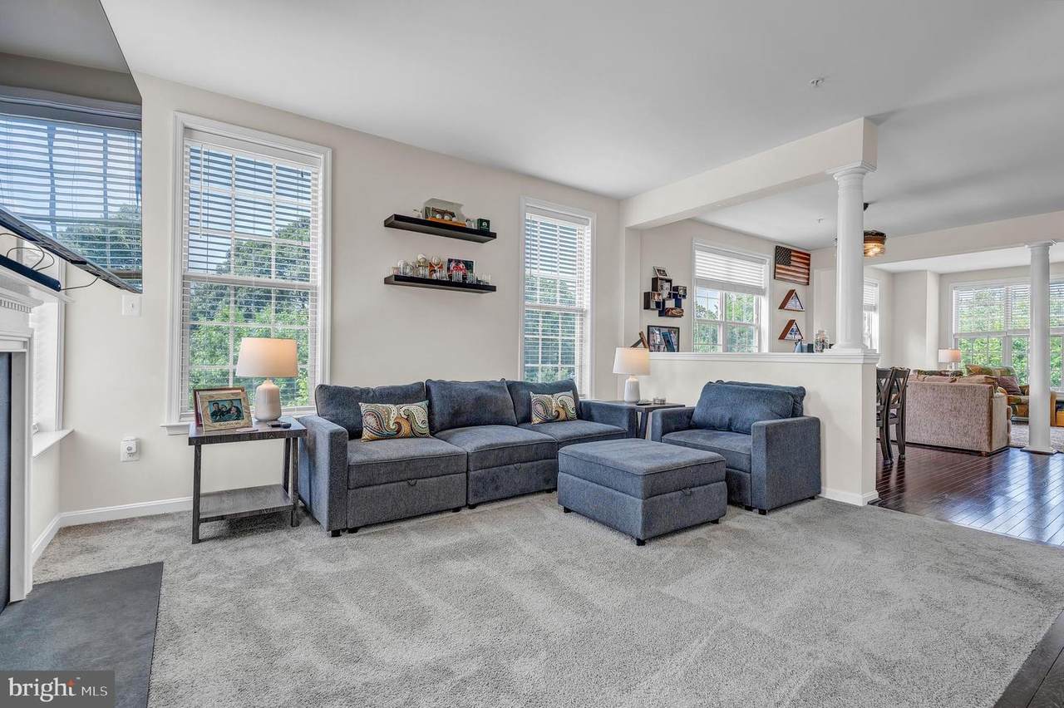
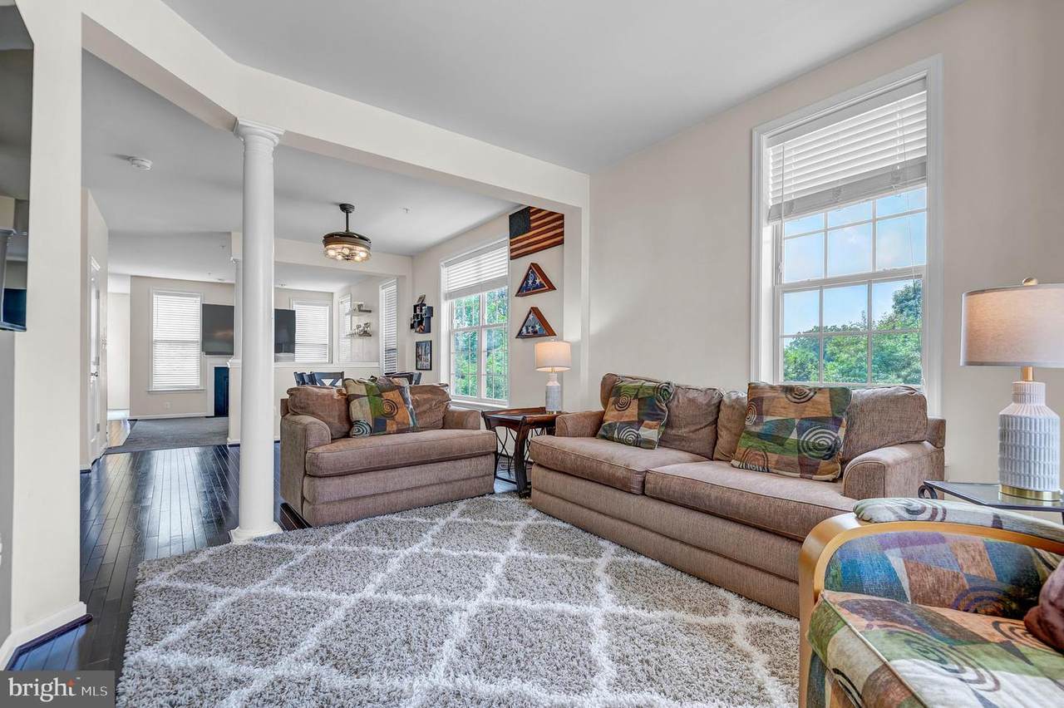
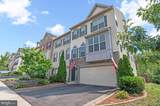
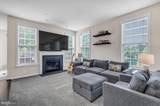
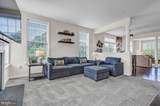
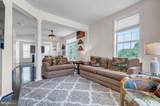
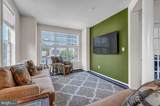
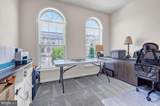
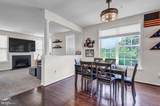
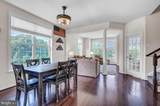
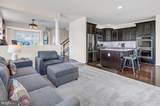
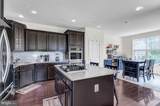
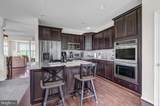
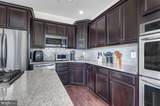
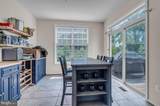
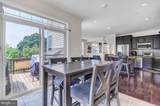
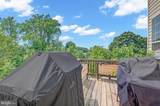
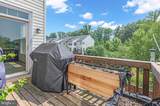
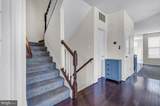
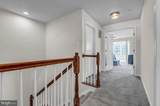
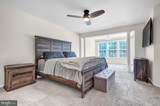
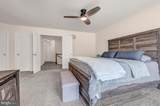
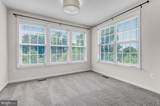
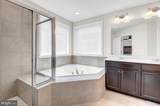
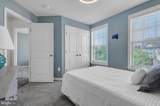
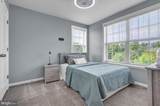
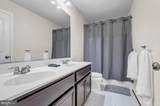
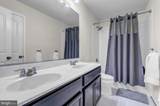
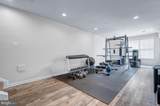
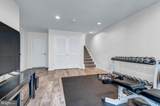
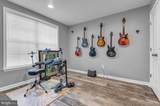
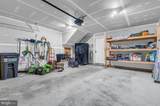
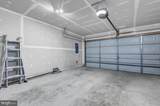
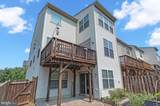
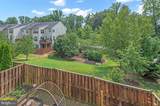
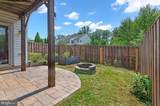
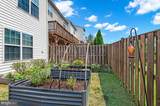
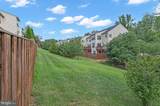
Beautiful light filled fully furnished end unit townhome with open floor plan and 9 foot ceilings in Arnold’s desirable Canterbury Village; 4 bedrooms, 3-full bathrooms and 1-half bathroom plus 2 car garage. Many large scenic windows in this home for ultimate sunlight; early morning to late evening. Oversized primary suite includes a nice sunroom/ sitting area. Primary bath with large garden tub & separate shower. Both additional upstairs bathrooms include double-sink vanities. Nice community landscaping highlights the curb appeal & surroundings of this spacious 3-level townhome. Chic espresso cabinetry with large granite breakfast bar/ island; great for entertaining, and high end upgraded kitchen. Nice bonus office space on main level. Nice deck with barbecue right through the kitchen slider doors. Full bed- and bathroom on lower level with walk-out to fenced backyard boasting a paver patio and fire pit. Community amenities include two playgrounds, sidewalks and an amazing location on the Broadneck Peninsula. Minutes from sought-after Arnold schools, Annapolis and Route 50. Great place to call home! : )


©2026 Bright MLS, All Rights Reserved. IDX information is provided exclusively for consumers' personal, non-commercial use and may not be used for any purpose other than to identify prospective properties consumers may be interested in purchasing. Some properties which appear for sale may no longer be available because they are for instance, under contract, sold, or are no longer being offered for sale. Information is deemed reliable but is not guaranteed accurate by the MLS or Arlington Realty, Inc.. Some real estate firms do not participate in IDX and their listings do not appear on this website. Some properties listed with participating firms do not appear on this website at the request of the seller. Data last updated: 2026-10-06T22:53:21.083.
www.arlingtonrealtyinc.com/homes/180704518
Print Image

903 Whitstable Boulevard ARNOLD, MD 21012

  • Price: $4,500/mo.
  • Status: Active
  • On Site: 36 Days
  • Updated: 42 min ago
  • ID#: MDAA2155774
4
Beds
3
Baths
1
½ Baths
0.06
Acres
2,900
SQFT
2015
Built
Neighborhood:
Canterbury Village
County:
Anne Arundel
School District:
Anne Arundel County Public Schools
Property Description
Beautiful light filled fully furnished end unit townhome with open floor plan and 9 foot ceilings in Arnold’s desirable Canterbury Village; 4 bedrooms, 3-full bathrooms and 1-half bathroom plus 2 car garage. Many large scenic windows in this home for ultimate sunlight; early morning to late evening. Oversized primary suite includes a nice sunroom/ sitting area. Primary bath with large garden tub & separate shower. Both additional upstairs bathrooms include double-sink vanities. Nice community landscaping highlights the curb appeal & surroundings of this spacious 3-level townhome. Chic espresso cabinetry with large granite breakfast bar/ island; great for entertaining, and high end upgraded kitchen. Nice bonus office space on main level. Nice deck with barbecue right through the kitchen slider doors. Full bed- and bathroom on lower level with walk-out to fenced backyard boasting a paver patio and fire pit. Community amenities include two playgrounds, sidewalks and an amazing location on the Broadneck Peninsula. Minutes from sought-after Arnold schools, Annapolis and Route 50. Great place to call home! : )
Exterior Features

Architectural Style Contemporary Construction Materials BrickVinyl Siding Exterior Features SidewalksStreet LightsBump-outs Garage Spaces 2.00 Garage Type Garage - Front Entry Garage YN Yes Lot Features Backs - Open Common Area Parking Types Attached Garage Pool No Pool Roof Asphalt Water Access YN No Water View YN No Waterfront YN No

Interior Features

Above Grade Fin SQFT 2900 Appliances Washer/Dryer Hookups OnlyDishwasherDisposalExhaust FanIcemakerRefrigeratorCooktop - Down DraftOven - DoubleOven - Self CleaningMicrowave Basement FullFully FinishedWalkout Level Basement YN Yes Below Grade Finished Area 0 Below Grade Unfinished Area 0 Cooling Central A/C Fireplace Features Mantel(s) Fireplace YN Yes Fireplaces Total 1 Furnished Yes Heating Heat Pump(s) Heating YN Yes Interior Features Family Room Off KitchenKitchen - GourmetBreakfast AreaCombination Kitchen/LivingKitchen - IslandKitchen - Table SpaceKitchen - Eat-InPrimary Bath(s)Upgraded CountertopsWood FloorsFloor Plan - Open Levels 3 Main Level Bedrooms 0 Pets Allowed Case by Case BasisPet Addendum/Deposit Security Features Main Entrance LockSprinkler System - IndoorCarbon Monoxide Detector(s)Smoke Detector Upper Level1 Bedrooms 3 Walls Ceilings 9'+ CeilingsDry Wall

Property Features

Accessibility Features None Association Amenities Tot Lots/PlaygroundCommon Grounds Association Fee 60.00 Association Fee Frequency Monthly Association Fee Includes Snow RemovalManagementReserve Funds Association YN Yes Builder Model BRADFORD Central Air YN Yes Condo YN No Cooling Fuel Electric Foundation Details Concrete Perimeter Heating Fuel Electric Hot Water Electric Navigable Water YN N New Construction YN No Original MLSNumber 805326835834 Ownership Interest Other Pets Allowed YN Yes Purchase Optional YN Yes Security Deposit 4500.00 Senior Community YN No Sewer Public Sewer Smoking Allowed YN No Structure Design Type End of Row/Townhouse Vacation Rental YN No Water Source Public Window Features Double PaneLow-EScreens Zoning R

Listing courtesy of EXP Realty, LLC: .


©2026 Bright MLS, All Rights Reserved. IDX information is provided exclusively for consumers' personal, non-commercial use and may not be used for any purpose other than to identify prospective properties consumers may be interested in purchasing. Some properties which appear for sale may no longer be available because they are for instance, under contract, sold, or are no longer being offered for sale. Information is deemed reliable but is not guaranteed accurate by the MLS or Arlington Realty, Inc.. Some real estate firms do not participate in IDX and their listings do not appear on this website. Some properties listed with participating firms do not appear on this website at the request of the seller. Data last updated: 2026-10-06T22:53:21.083.
 
https://bt-photos.global.ssl.fastly.net/brightmls/1280_boomver_1_805326835834-2.jpg https://bt-photos.global.ssl.fastly.net/brightmls/1280_boomver_1_805326835834-2.jpg https://bt-photos.global.ssl.fastly.net/brightmls/1280_boomver_1_805326835834-2.jpg
Logo
Arlington Realty, Inc.
701 23rd Street S
Arlington VA, 22202