







Description
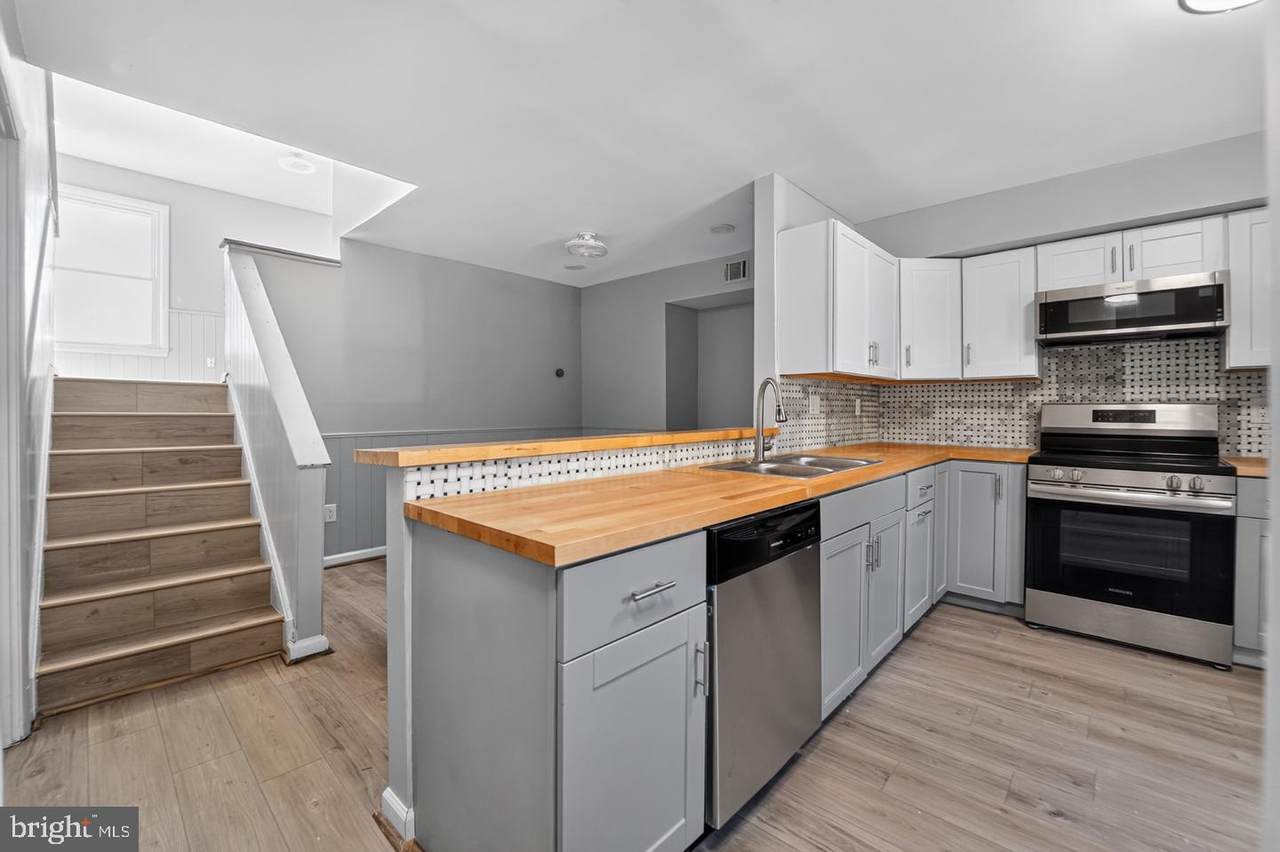
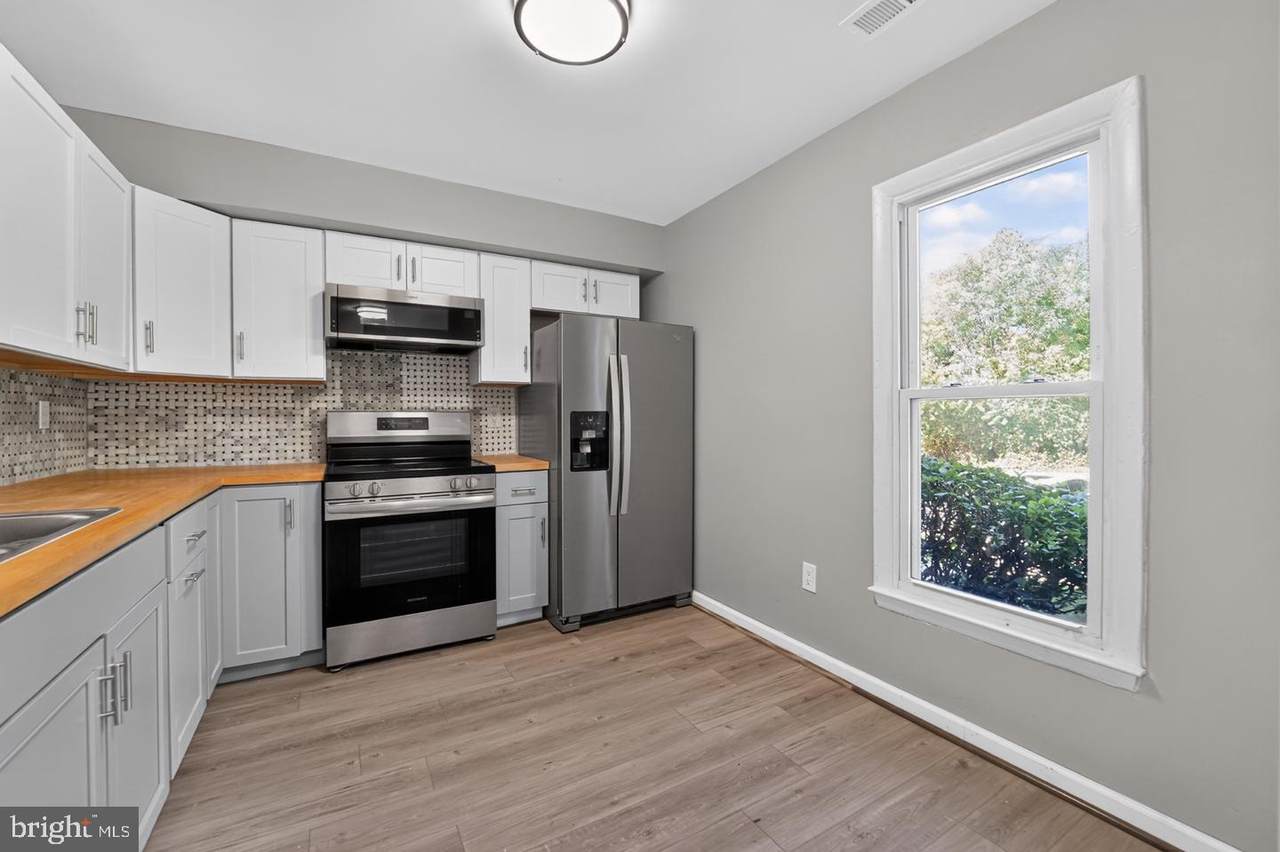
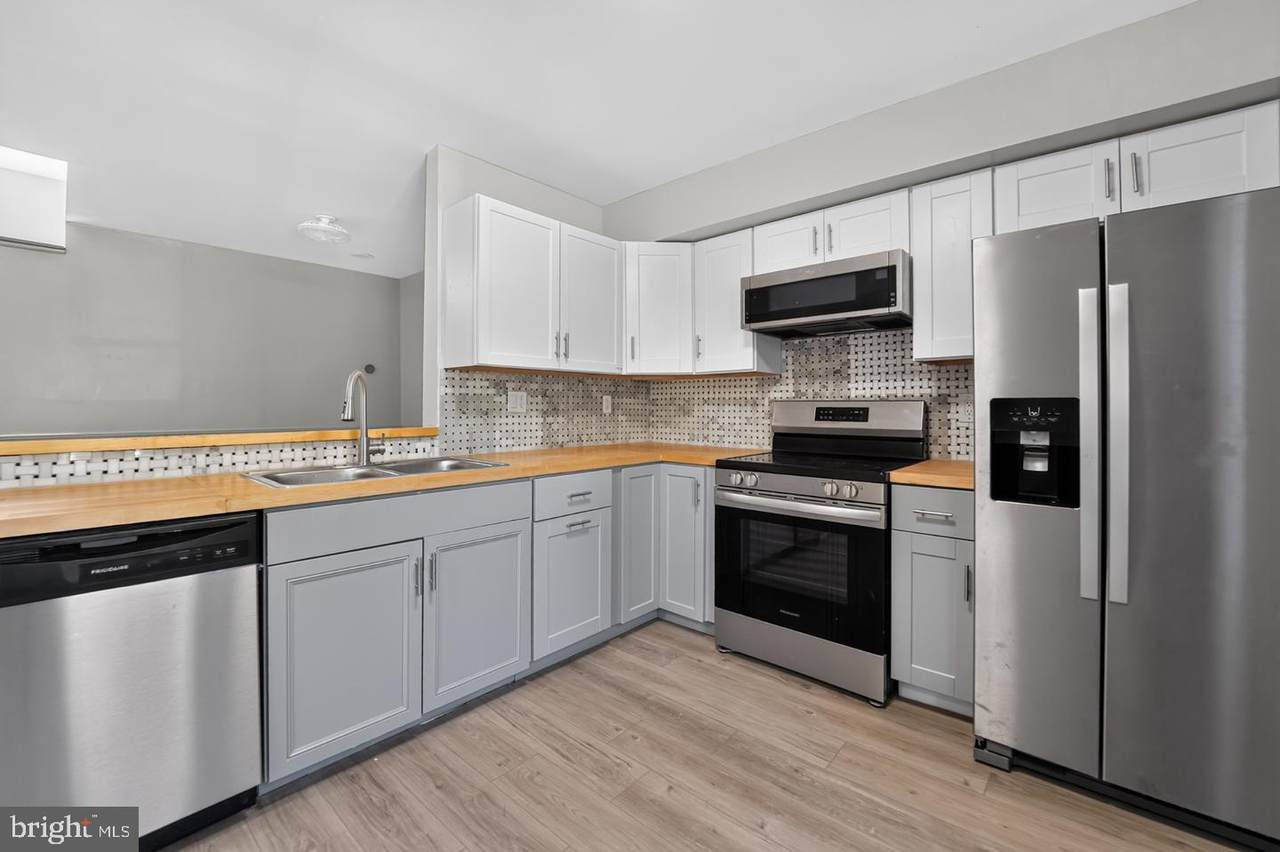
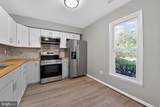
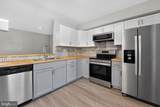
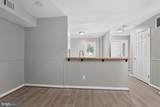
**Welcome to Tyler Gardens!** This beautifully remodeled **4-bedroom, 2.5-bath townhome** offers modern updates, comfortable living, and an array of desirable community amenities.Step inside to discover a refreshed interior featuring a **brand-new updated kitchen with butcher-block countertops and new flooring**, along with fresh paint, recessed lighting, ceiling fans, and numerous additional updates throughout. The home also features a **new heat pump**, providing a more modern alternative to oil heating, plus a **newly updated owner's bathroom**.Enjoy everything Tyler Gardens has to offer, including a **community pool, community center, tennis courts, playground, and additional recreational amenities** all designed to enhance everyday living.The location is equally convenient, with easy access to major commuter routes including **I-95, MD-32, MD-100, and US-29**, making commuting to **Baltimore, Columbia, and Washington, DC** convenient.With its extensive updates, spacious bedroom count, desirable amenities, and convenient location, this Tyler Gardens townhome is ready for its next owner. **Come see all this home has to offer!**
-
4BEDS
-
N/AACRES
-
2BATHS
-
11/2 BATHS
-
1,810SQFT
-
$202$/SQFT
Description
**Welcome to Tyler Gardens!** This beautifully remodeled **4-bedroom, 2.5-bath townhome** offers modern updates, comfortable living, and an array of desirable community amenities.Step inside to discover a refreshed interior featuring a **brand-new updated kitchen with butcher-block countertops and new flooring**, along with fresh paint, recessed lighting, ceiling fans, and numerous additional updates throughout. The home also features a **new heat pump**, providing a more modern alternative to oil heating, plus a **newly updated owner's bathroom**.Enjoy everything Tyler Gardens has to offer, including a **community pool, community center, tennis courts, playground, and additional recreational amenities** all designed to enhance everyday living.The location is equally convenient, with easy access to major commuter routes including **I-95, MD-32, MD-100, and US-29**, making commuting to **Baltimore, Columbia, and Washington, DC** convenient.With its extensive updates, spacious bedroom count, desirable amenities, and convenient location, this Tyler Gardens townhome is ready for its next owner. **Come see all this home has to offer!**
©2026 Bright MLS, All Rights Reserved. IDX information is provided exclusively for consumers' personal, non-commercial use and may not be used for any purpose other than to identify prospective properties consumers may be interested in purchasing. Some properties which appear for sale may no longer be available because they are for instance, under contract, sold, or are no longer being offered for sale. Information is deemed reliable but is not guaranteed accurate by the MLS or Arlington Realty, Inc.. Some real estate firms do not participate in IDX and their listings do not appear on this website. Some properties listed with participating firms do not appear on this website at the request of the seller. Data last updated: 2026-11-18T13:55:03.447.