

Skip To Content

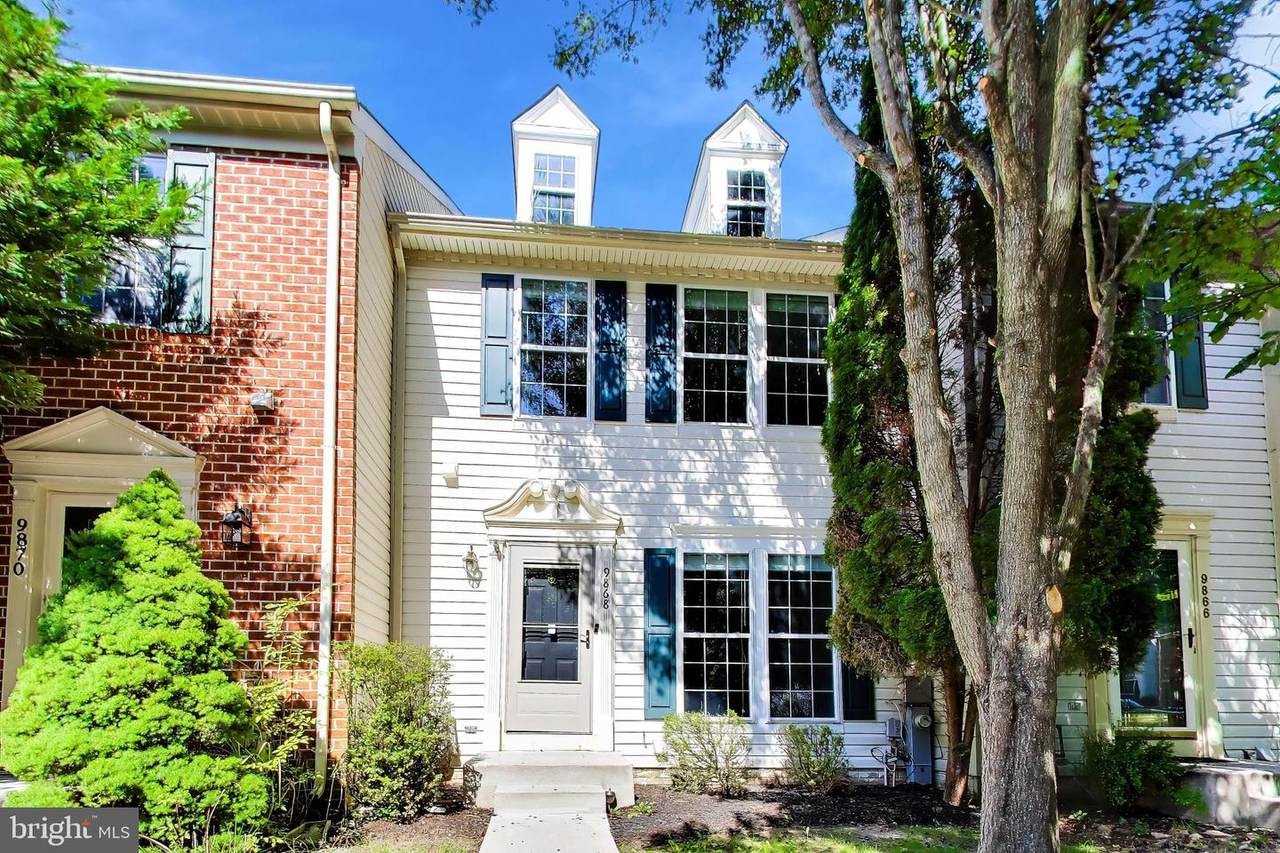
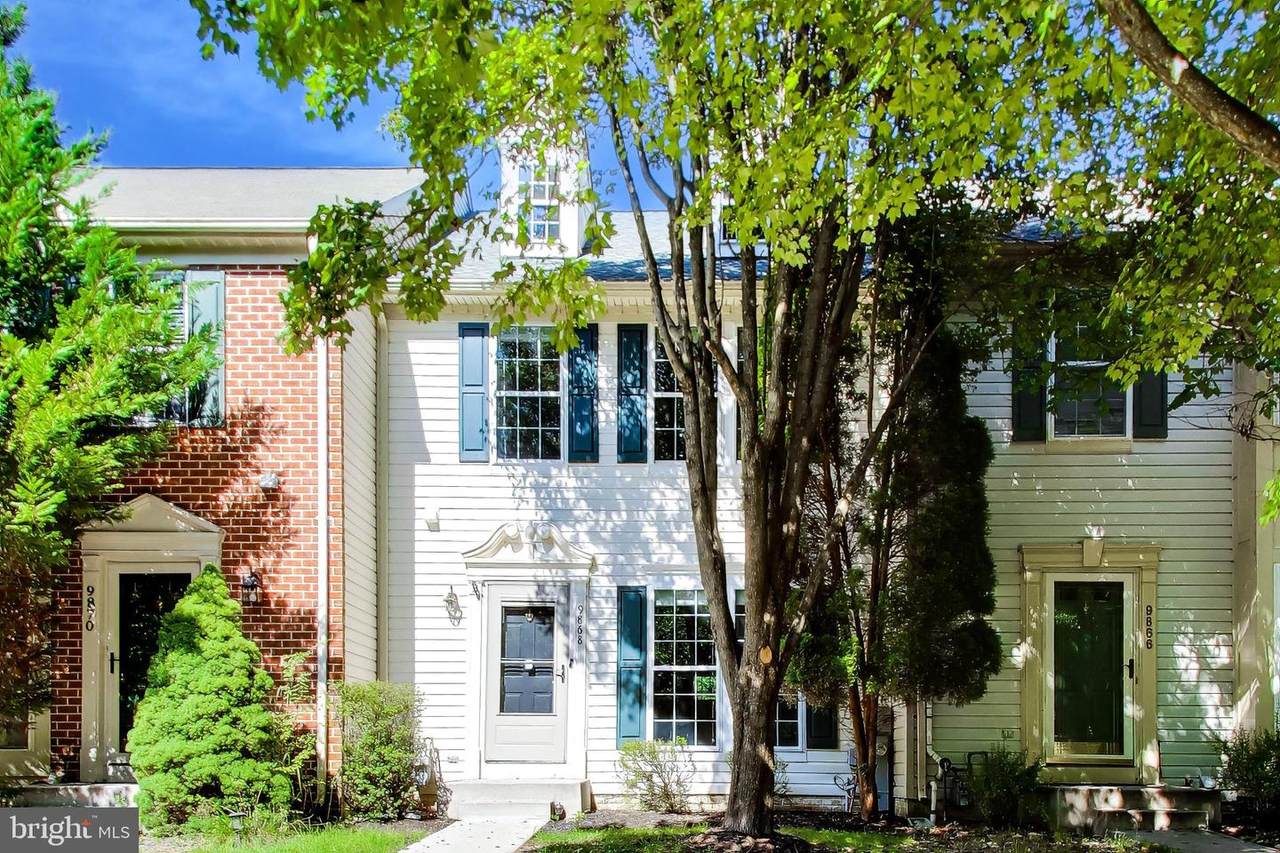
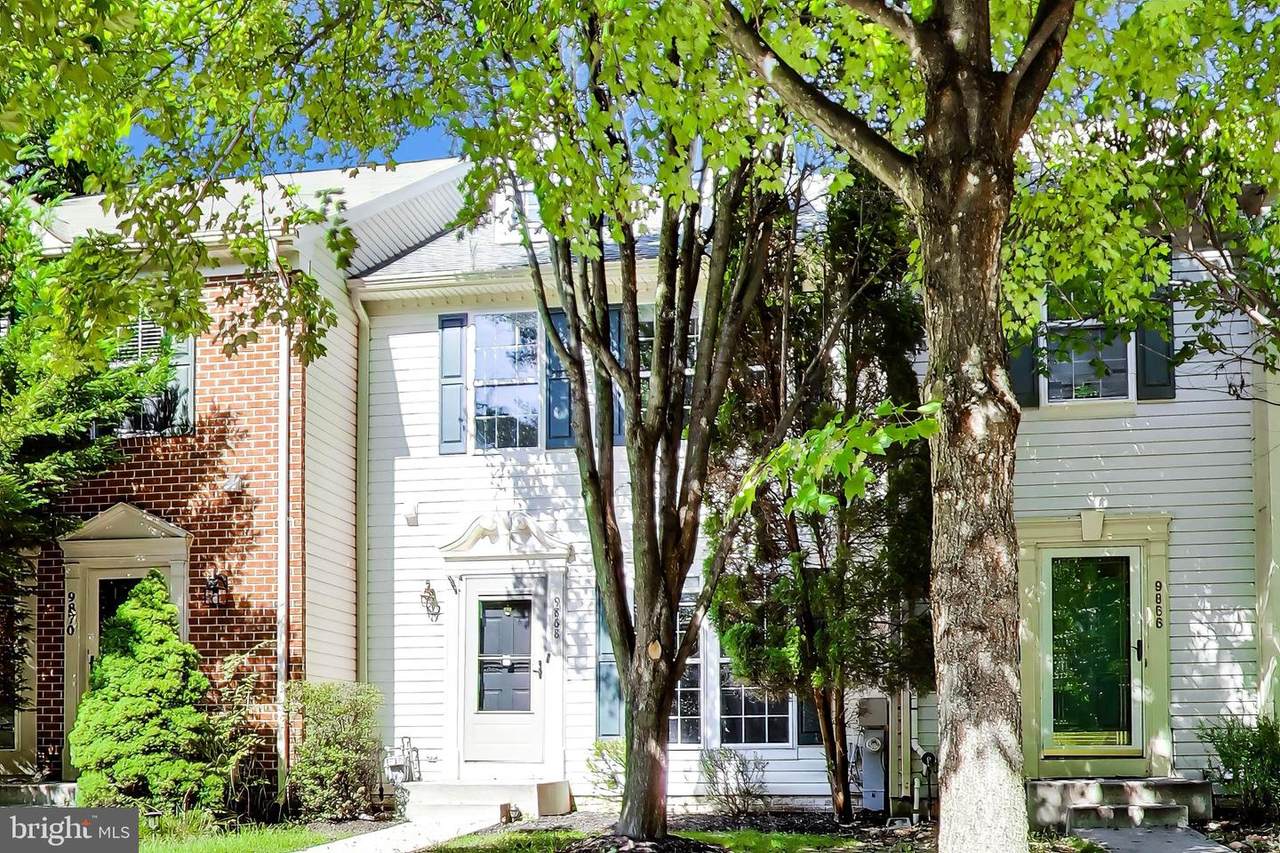
9868 Sherwood Farm Road

OWINGS MILLS, MD 21117
  • $3,200/mo.
  • STATUS: Active
  • ON SITE: 39 Days
  • ID#: MDBC2174720
Rental
UPDATED: 28 min ago
$3,200/mo.
Rental
  • 3
    BEDS
  • 0.04
    ACRES
  • 2
    BATHS
  • 2
    1/2 BATHS
  • 2,123
    SQFT
Neighborhood:
Type:
Rentals
Built:
1997
County:

School Information

Elementary School:
Middle School:
High School:

Description

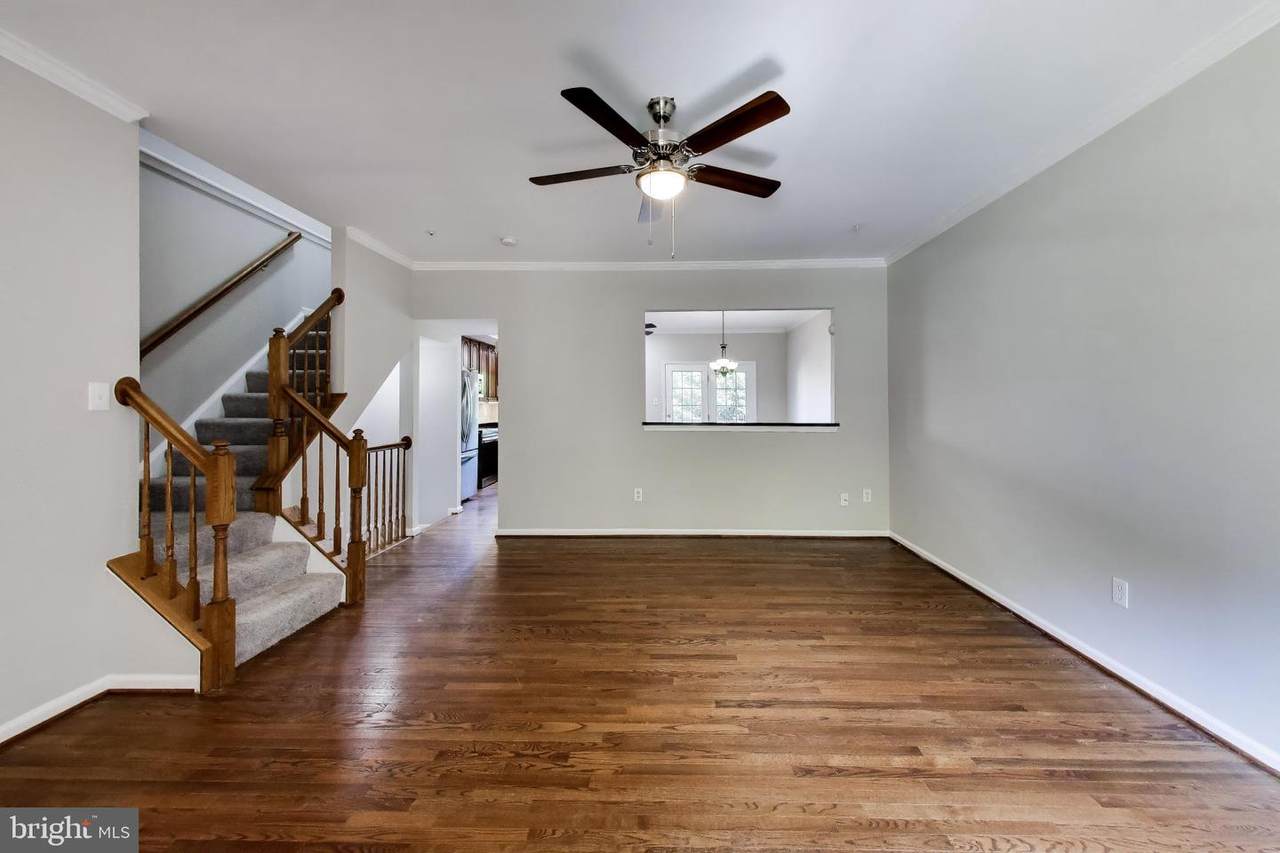
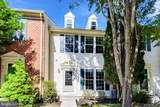
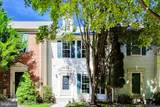
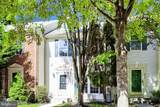
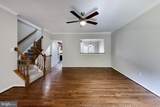
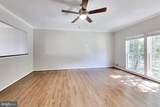
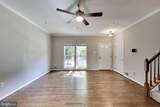
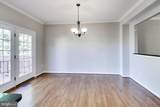
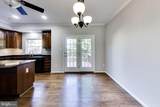
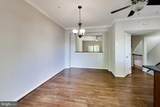
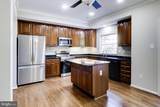
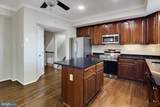
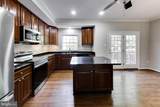
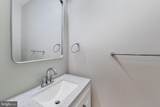
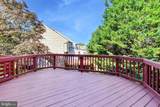
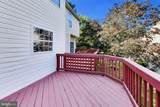
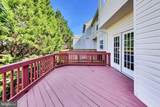
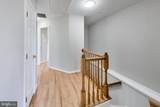
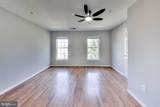
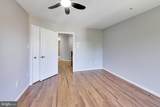
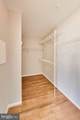
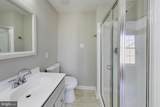
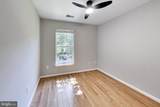
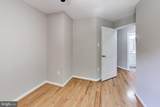
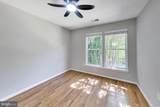
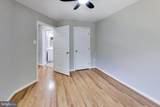
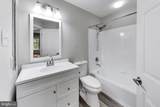
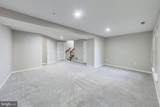
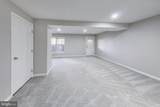
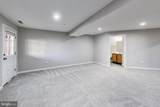
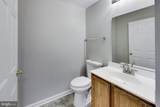
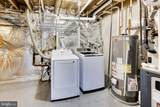
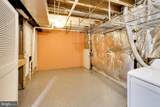
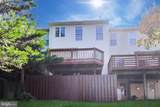
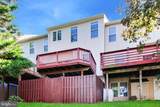
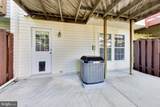
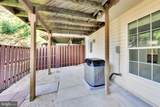
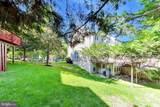
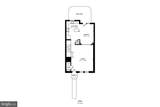
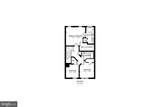
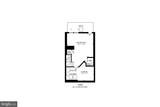
Welcome to 9868 Sherwood Farm Road, a beautifully maintained three-level townhome offering comfort, style, and convenience in the heart of Owings Mills. This spacious home features three bedrooms, two full bathrooms, two half bathrooms, fresh paint, new carpeting, gleaming hardwood floors, and abundant natural light.The inviting main level offers a generous living area with elegant crown molding and an updated eat-in kitchen featuring granite countertops, stainless steel appliances, decorative backsplash, ample cabinetry, and a center island. The adjoining dining area opens directly to a private deck—perfect for outdoor dining and relaxation.Upstairs, the spacious primary suite includes a walk-in closet and private bathroom with a soaking tub, glass-enclosed shower, and dual vanity. Two additional bedrooms and a full hallway bathroom complete the upper level. The finished walkout lower level provides a versatile recreation or family room, a dedicated laundry area, additional storage, and direct access to the patio and fenced backyard.Residents can also enjoy community amenities, including a swimming pool. Conveniently located near Foundry Row, Mill Station, Metro Centre, parks, restaurants, shopping, and entertainment, with easy access to I-795, I-695, and the Owings Mills Metro Station. This move-in-ready rental offers an exceptional combination of space, convenience, and modern living.


©2026 Bright MLS, All Rights Reserved. IDX information is provided exclusively for consumers' personal, non-commercial use and may not be used for any purpose other than to identify prospective properties consumers may be interested in purchasing. Some properties which appear for sale may no longer be available because they are for instance, under contract, sold, or are no longer being offered for sale. Information is deemed reliable but is not guaranteed accurate by the MLS or Arlington Realty, Inc.. Some real estate firms do not participate in IDX and their listings do not appear on this website. Some properties listed with participating firms do not appear on this website at the request of the seller. Data last updated: 2026-10-11T22:51:48.337.
www.arlingtonrealtyinc.com/homes/180766699
Print Image

9868 Sherwood Farm Road OWINGS MILLS, MD 21117

  • Price: $3,200/mo.
  • Status: Active
  • On Site: 39 Days
  • Updated: 28 min ago
  • ID#: MDBC2174720
3
Beds
2
Baths
2
½ Baths
0.04
Acres
2,123
SQFT
1997
Built
Neighborhood:
Owings Mills
County:
Baltimore
Elementary School:
New Town
Middle School:
Deer Park
High School:
New Town
School District:
Baltimore County Public Schools
Property Description
Welcome to 9868 Sherwood Farm Road, a beautifully maintained three-level townhome offering comfort, style, and convenience in the heart of Owings Mills. This spacious home features three bedrooms, two full bathrooms, two half bathrooms, fresh paint, new carpeting, gleaming hardwood floors, and abundant natural light.The inviting main level offers a generous living area with elegant crown molding and an updated eat-in kitchen featuring granite countertops, stainless steel appliances, decorative backsplash, ample cabinetry, and a center island. The adjoining dining area opens directly to a private deck—perfect for outdoor dining and relaxation.Upstairs, the spacious primary suite includes a walk-in closet and private bathroom with a soaking tub, glass-enclosed shower, and dual vanity. Two additional bedrooms and a full hallway bathroom complete the upper level. The finished walkout lower level provides a versatile recreation or family room, a dedicated laundry area, additional storage, and direct access to the patio and fenced backyard.Residents can also enjoy community amenities, including a swimming pool. Conveniently located near Foundry Row, Mill Station, Metro Centre, parks, restaurants, shopping, and entertainment, with easy access to I-795, I-695, and the Owings Mills Metro Station. This move-in-ready rental offers an exceptional combination of space, convenience, and modern living.
Exterior Features

Architectural Style Colonial Assigned Parking Spaces 2 Construction Materials Vinyl Siding Exterior Features Exterior LightingStreet Lights Fencing Rear Garage YN No Lot Features Front YardLandscapingRear YardTrees/Wooded Parking Features Assigned Parking Types On Street Patio And Porch Features Deck(s)Patio(s)Porch(es) Pool Yes - Community Property Condition Excellent Roof Shingle View Garden/LawnTrees/Woods Water Access YN No Water View YN No Waterfront YN No

Interior Features

Above Grade Fin SQFT 1562 Appliances Built-In MicrowaveDishwasherDisposalDryerExhaust FanMicrowaveOven - Self CleaningOven/Range - ElectricRefrigeratorStainless Steel AppliancesStoveWasherWater Heater Basement Connecting StairwayHeatedImprovedInterior AccessOutside EntranceRear EntranceWalkout LevelWindows Basement YN Yes Below Grade Finished Area 561 Below Grade Unfinished Area 187 Cooling Ceiling Fan(s)Central A/C Flooring CarpetHardwoodOther Heating Forced AirCentral Heating YN Yes Interior Features Breakfast AreaCarpetCombination Dining/LivingCrown MoldingsDining AreaFloor Plan - OpenKitchen - Eat-InKitchen - IslandKitchen - Table SpacePrimary Bath(s)Recessed LightingUpgraded CountertopsWalk-in Closet(s)Window TreatmentsWood Floors Laundry Type Basement Levels 3 Main Level Bedrooms 0 Pets Allowed Case by Case Basis Rooms Total 3 Security Features Main Entrance LockSmoke Detector Spa YN No Upper Level1 Bedrooms 3 Walls Ceilings Dry WallHigh

Property Features

Accessibility Features None Association Fee 98.67 Association Fee Frequency Monthly Association Fee Includes Pool(s) Association YN Yes Central Air YN Yes Cooling Fuel Electric Federal Flood Zone YN No Foundation Details PermanentConcrete Perimeter Heating Fuel Natural Gas Historic YN No Horse YN No Hot Water Electric Navigable Water YN N New Construction YN No Original MLSNumber 805333827214 Owner Pays Association Fees Ownership Interest Other Pets Allowed YN Yes Purchase Optional YN No Security Deposit 3200.00 Senior Community YN No Sewer Public Sewer Smoking Allowed YN No Structure Design Type Interior Row/Townhouse Tenant Pays Exterior MaintenanceGutter CleaningLawn/Tree/Shrub CareMinor Interior MaintenanceUtilities - All Vacation Rental YN No Water Source Public Window Features Double PaneInsulatedScreensVinyl Clad Year Built Effective 2026 Zoning R

Listing courtesy of Samson Properties: .


©2026 Bright MLS, All Rights Reserved. IDX information is provided exclusively for consumers' personal, non-commercial use and may not be used for any purpose other than to identify prospective properties consumers may be interested in purchasing. Some properties which appear for sale may no longer be available because they are for instance, under contract, sold, or are no longer being offered for sale. Information is deemed reliable but is not guaranteed accurate by the MLS or Arlington Realty, Inc.. Some real estate firms do not participate in IDX and their listings do not appear on this website. Some properties listed with participating firms do not appear on this website at the request of the seller. Data last updated: 2026-10-11T22:51:48.337.
 
https://bt-photos.global.ssl.fastly.net/brightmls/1280_boomver_1_805333827214-2.jpg https://bt-photos.global.ssl.fastly.net/brightmls/1280_boomver_1_805333827214-2.jpg https://bt-photos.global.ssl.fastly.net/brightmls/1280_boomver_1_805333827214-2.jpg
Logo
Arlington Realty, Inc.
701 23rd Street S
Arlington VA, 22202